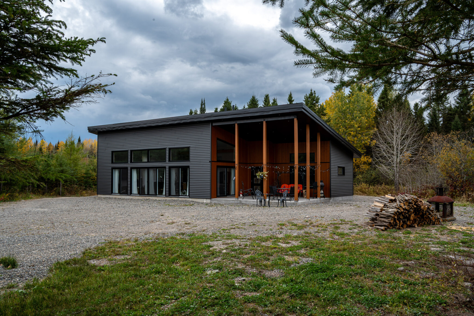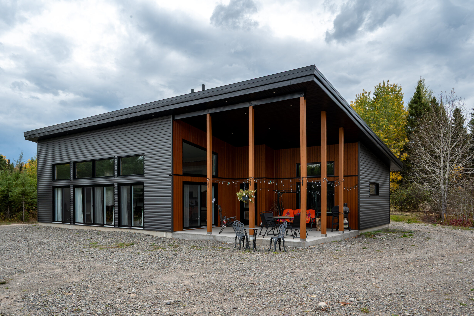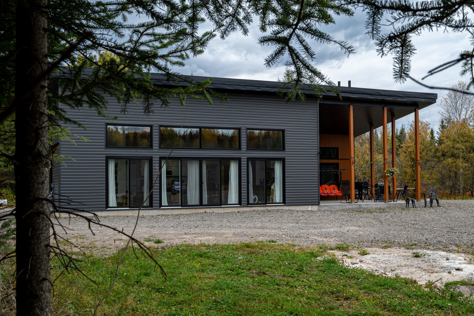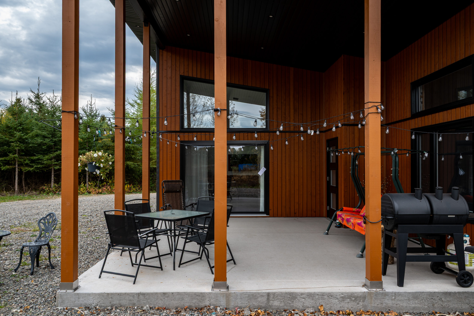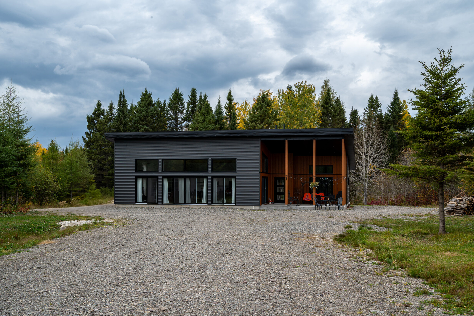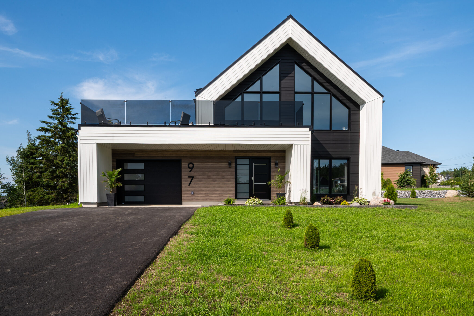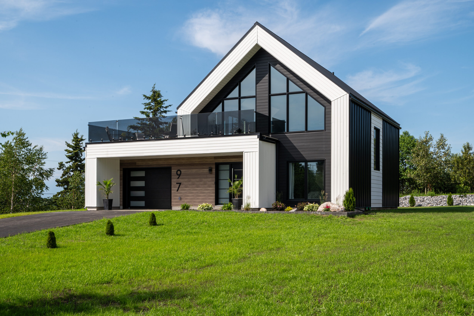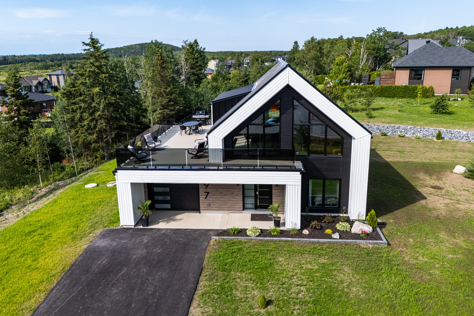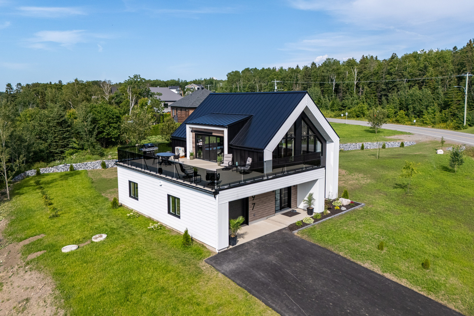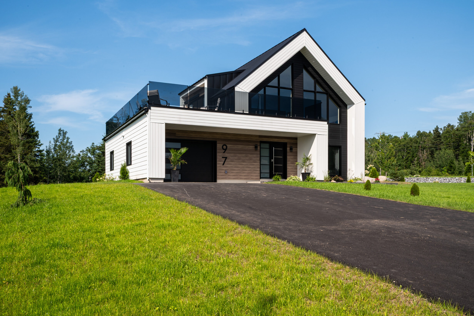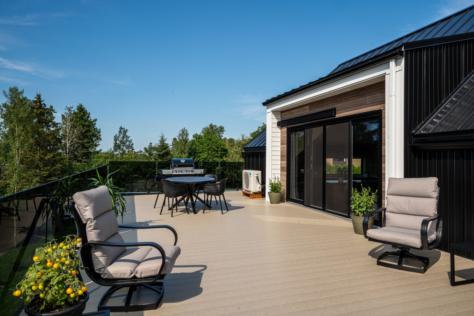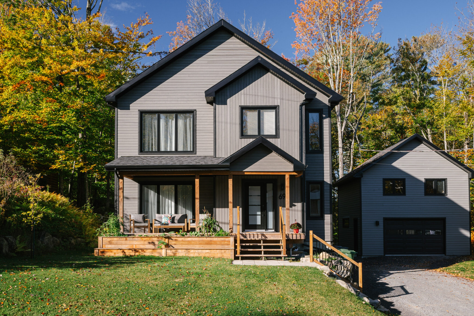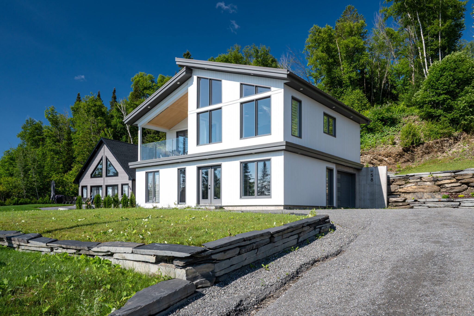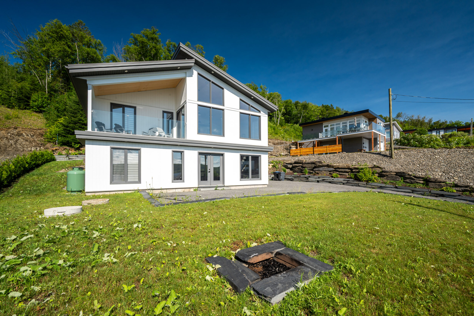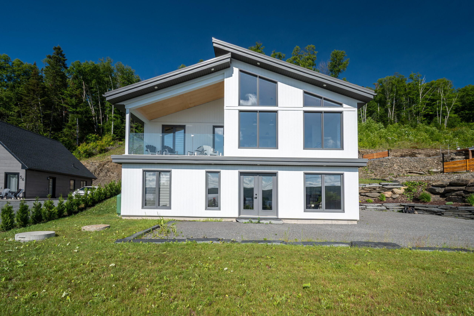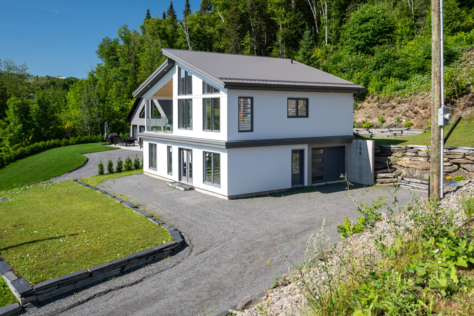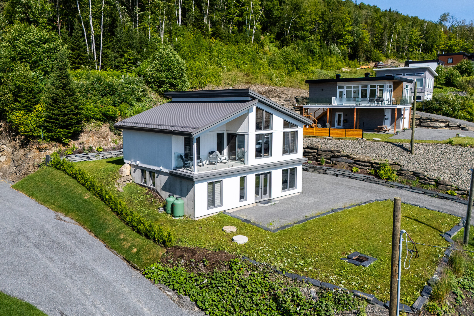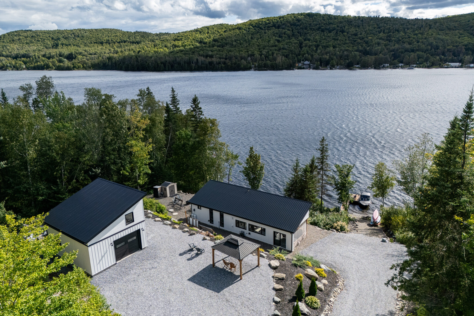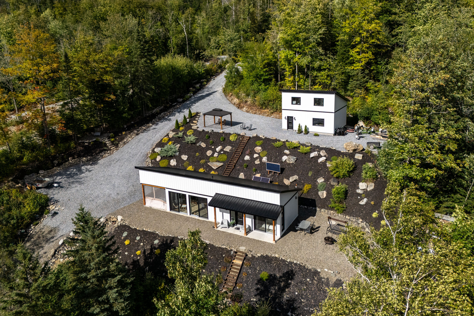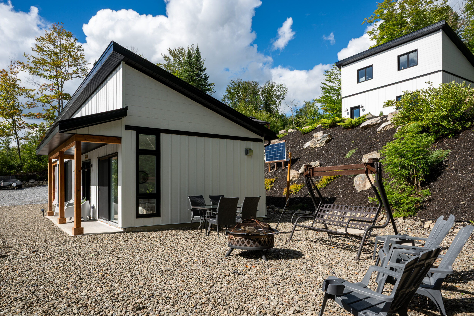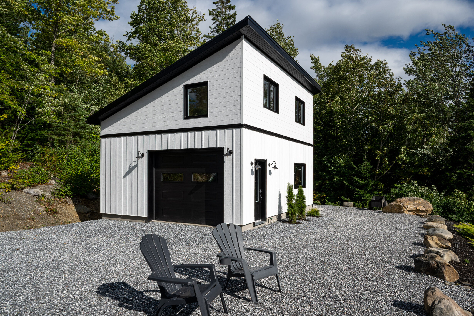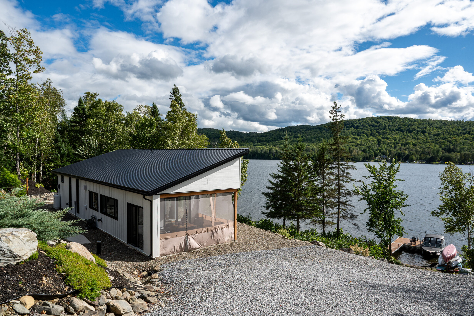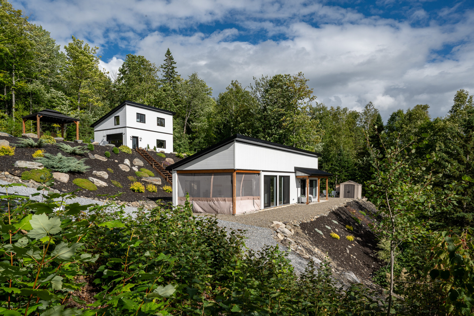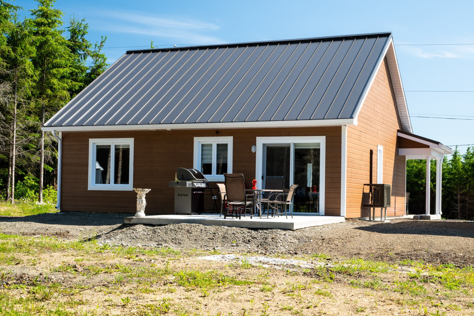
This custom single-family home features contemporary architecture defined by clean lines and a low-slope roof. The combination of dark exterior materials and wood accents creates a modern aesthetic that blends seamlessly with the natural landscape. Expansive glazing and a covered outdoor living area bring abundant natural light indoors while providing a comfortable gathering space year-round. Designed around the needs of its occupants, the home emphasizes open, functional, and inviting spaces. This project showcases bold design paired with exceptional craftsmanship.
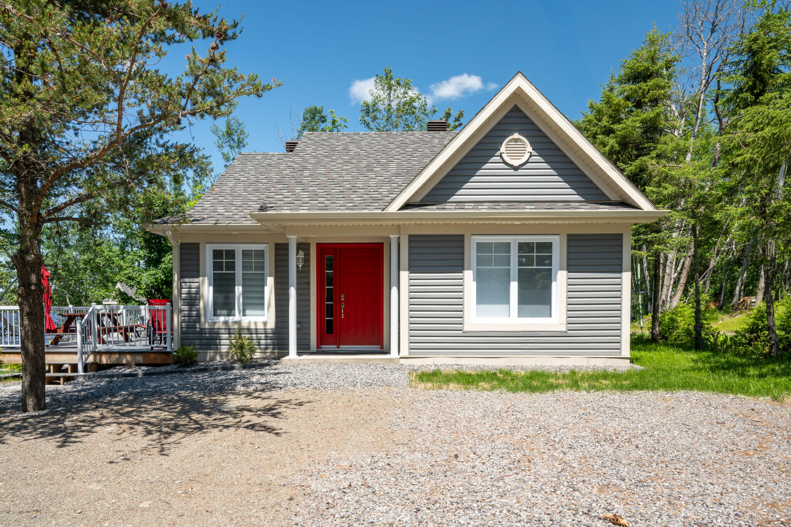
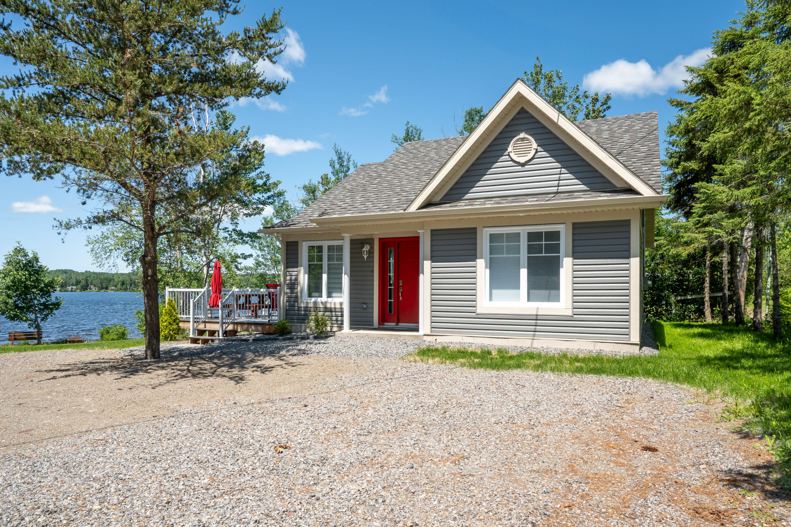
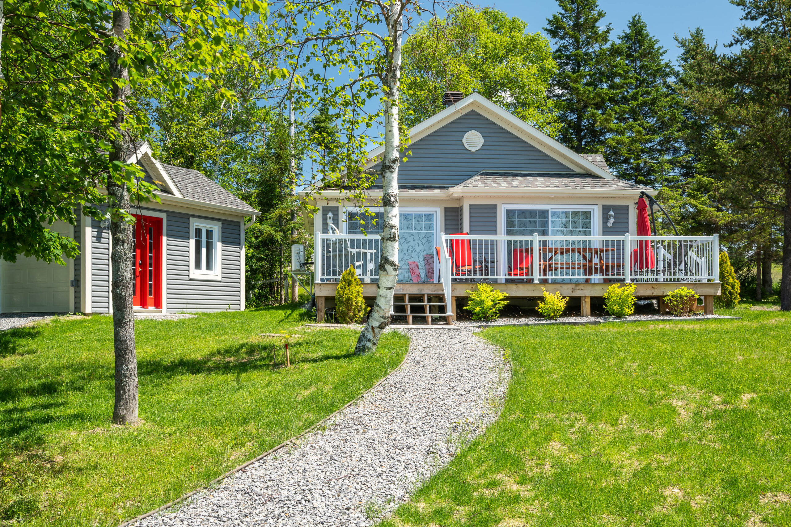
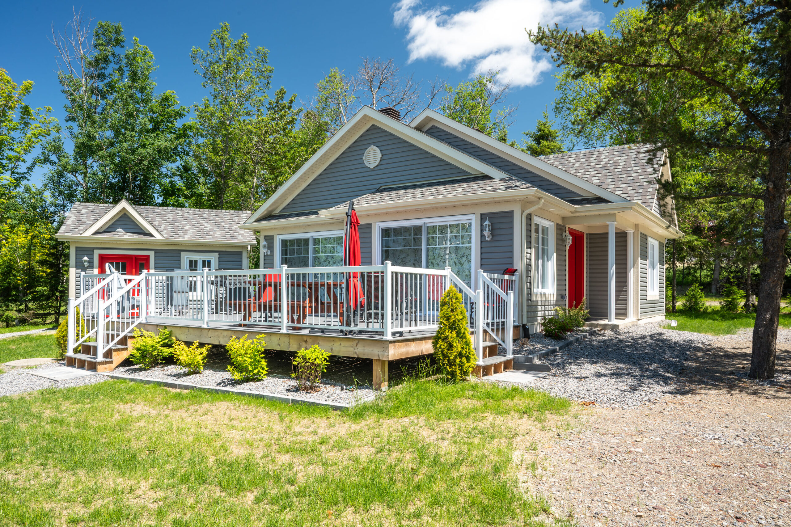
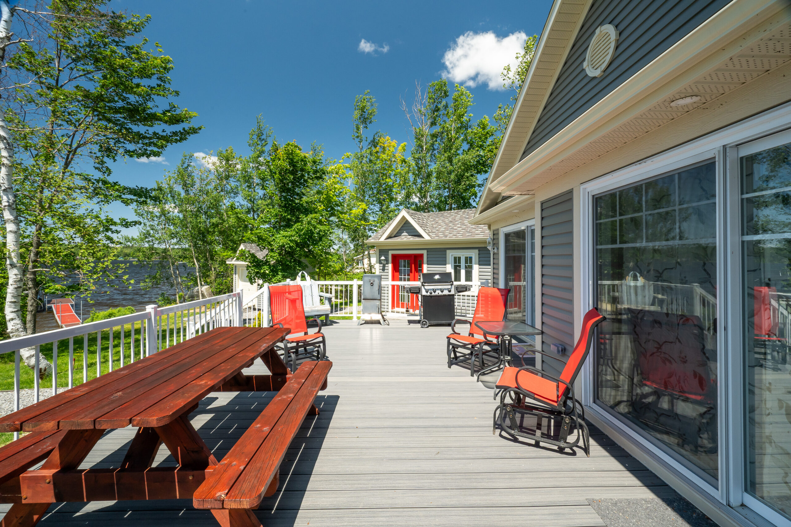
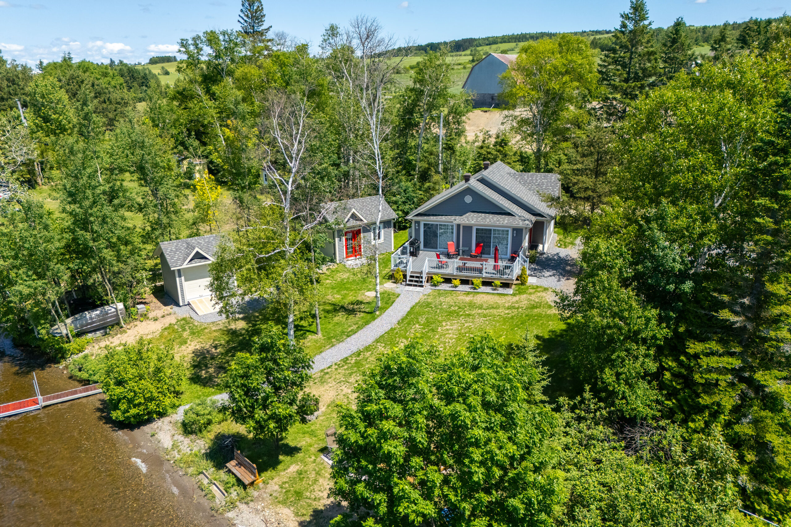
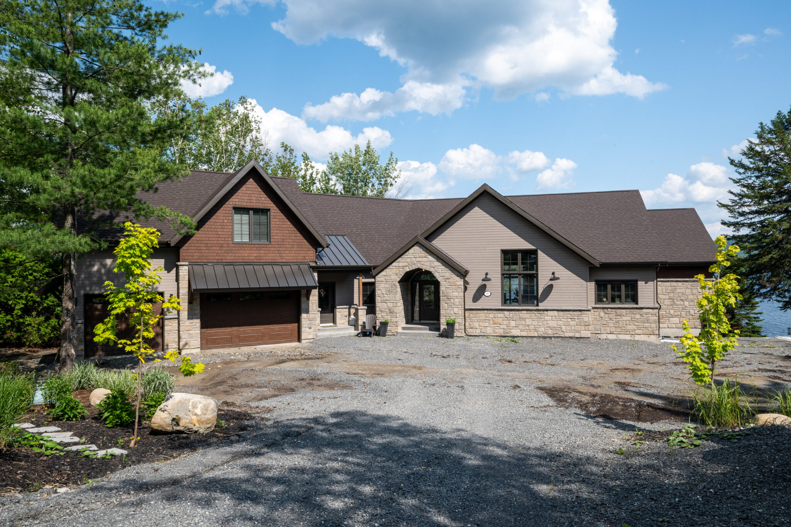
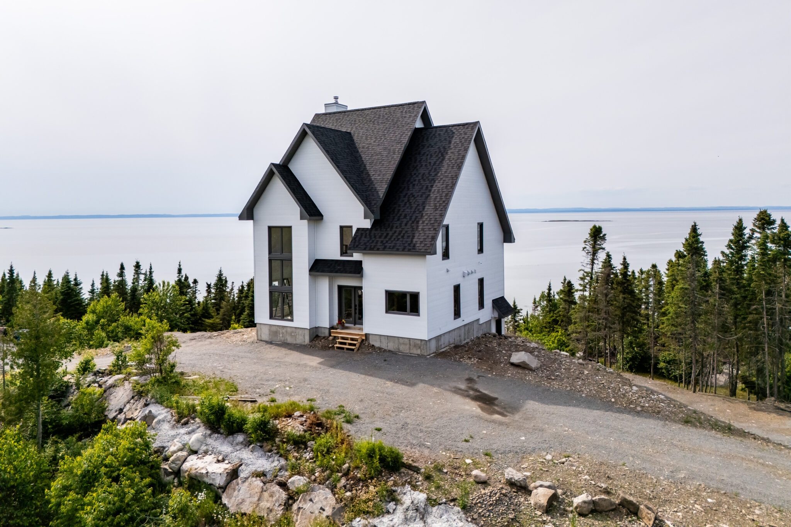
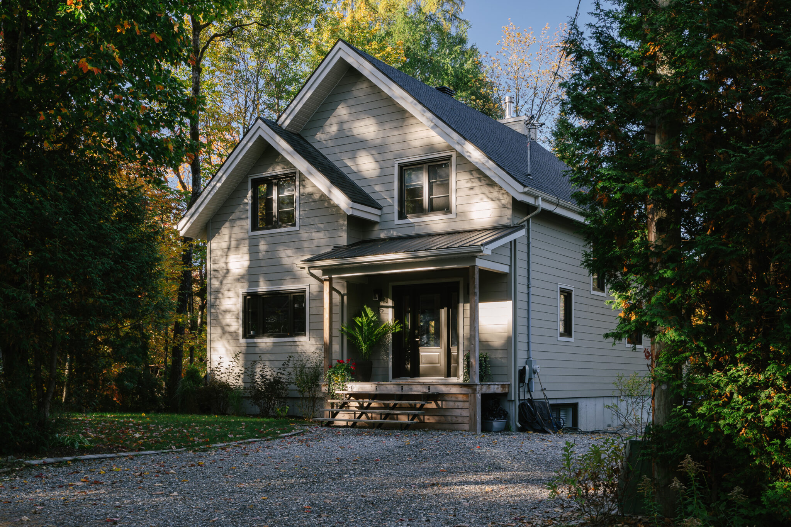
This family cottage, inspired by classic Canadian architecture, captivates with its timeless design and prime waterfront location. Its soft-toned exterior finishes, enhanced by crisp white trim and a vibrant front door, create a warm and welcoming character. The outdoor deck provides the perfect space to enjoy the waterfront scenery and create lasting family memories. Surrounded by mature trees and thoughtfully integrated into its natural setting, the cottage offers a comfortable retreat where functionality, tranquility, and quality craftsmanship come together. This project perfectly illustrates the balance between modern comfort and the timeless charm of waterfront living.
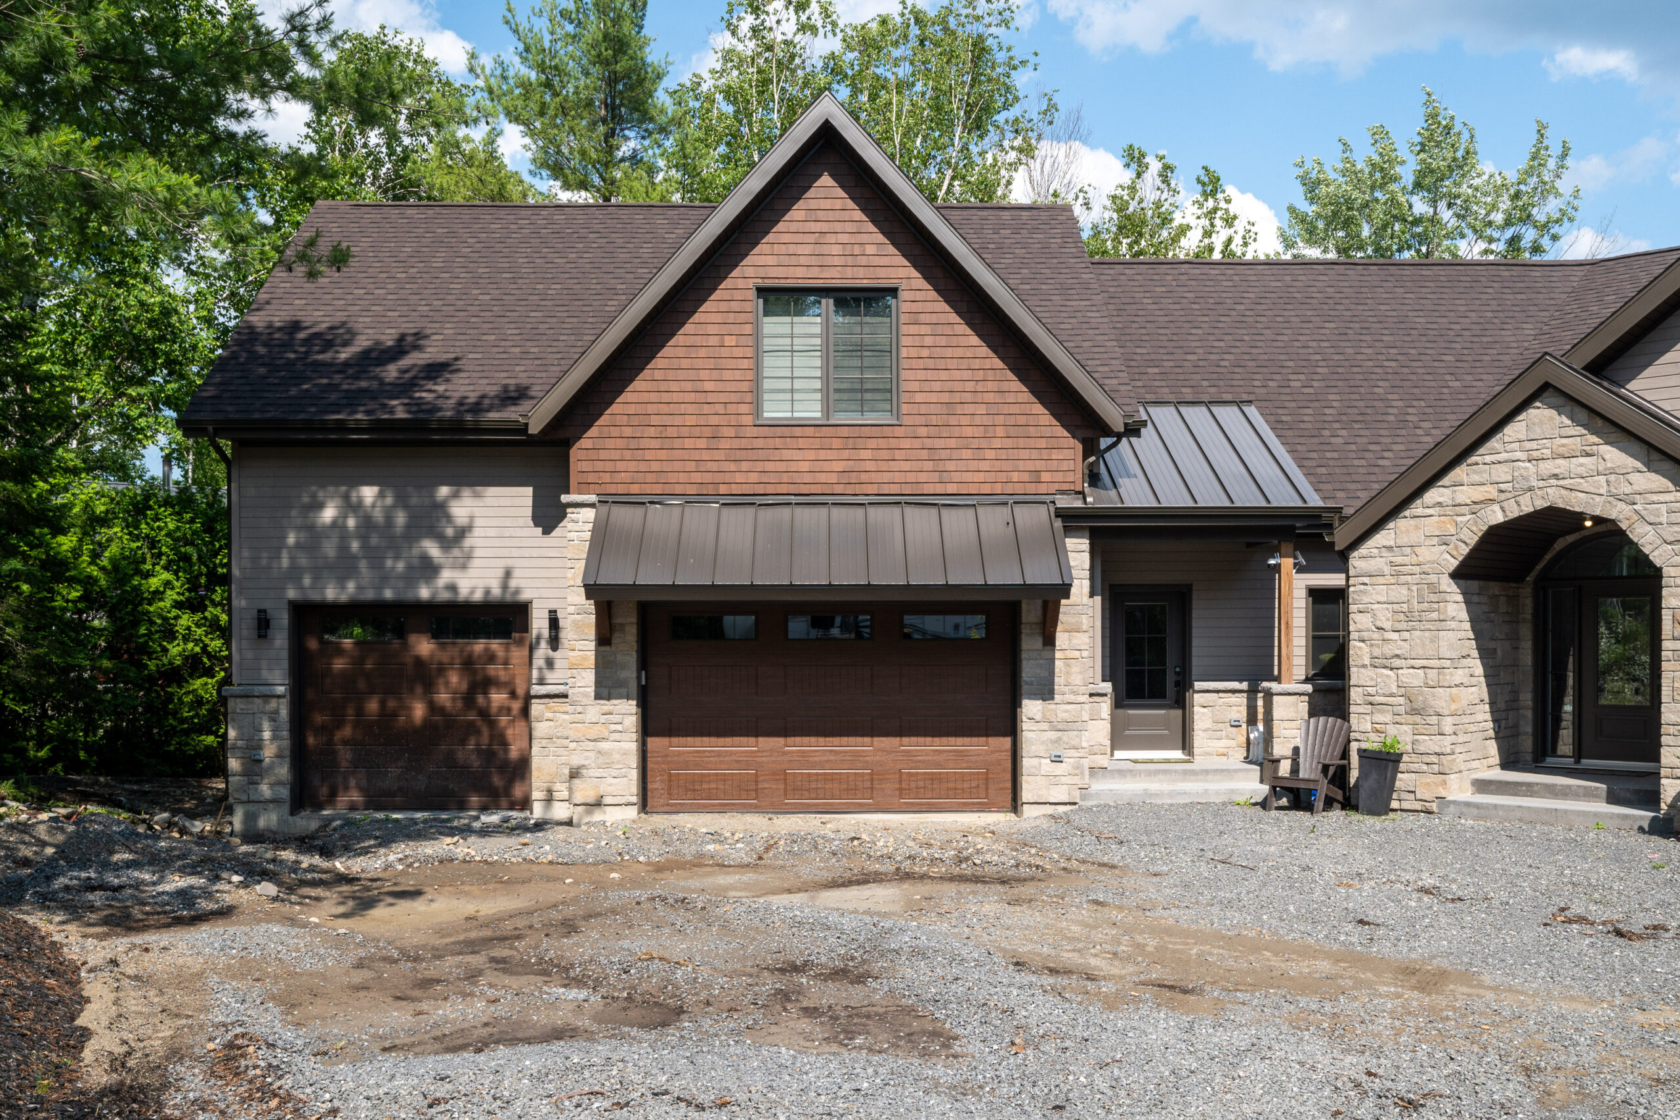
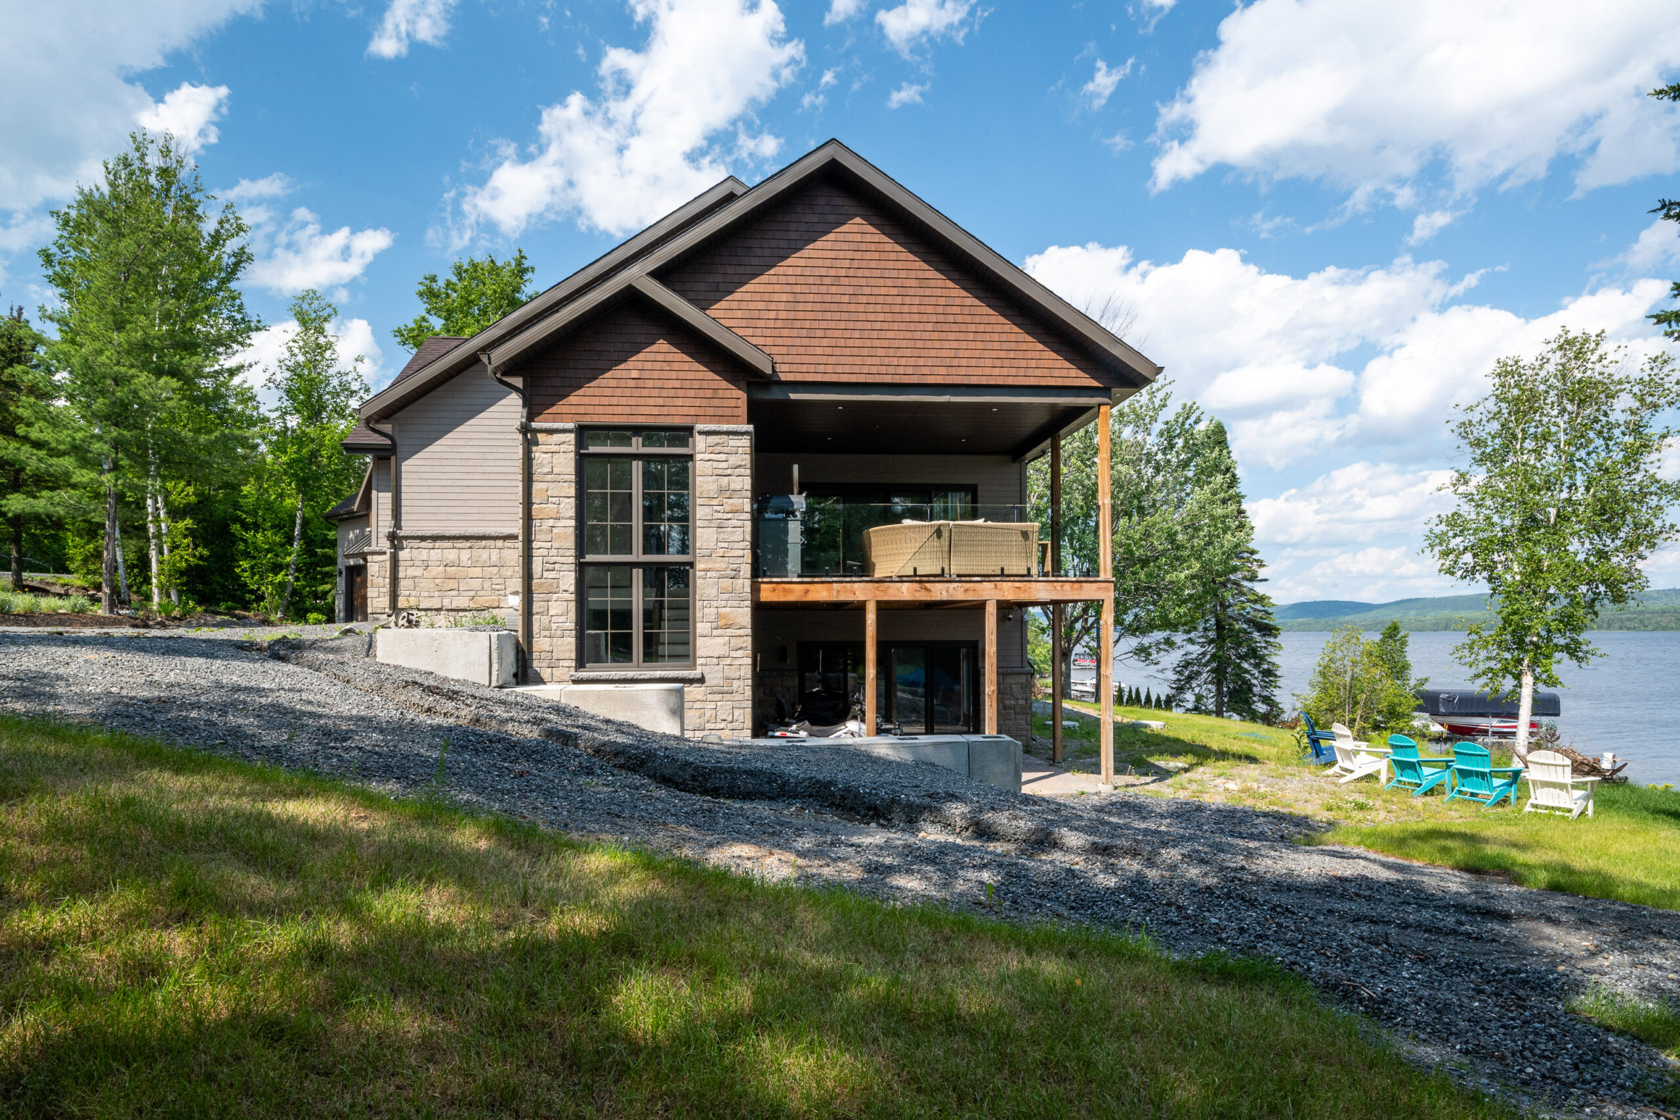
We were planning the construction of a new cottage and spent time browsing various websites for inspiration in finding the right model. Our choice ultimately led us to Batitech, whose design perfectly matched our desired dimensions, style, and needs.
After contacting the Batitech team, we were quickly guided through the process. Both in-person and virtual meetings were held, allowing us to clearly define the vision we had for our cottage. Once our building permit was obtained, everything moved forward rapidly.
Site excavation began on April 23, and by May 23, 2024, the building structure had been delivered and installed. The various trades were well coordinated, ensuring the project progressed smoothly and efficiently. Throughout the construction process, every team was approachable and helpful whenever we had questions or concerns. We witnessed excellent collaboration among everyone involved.
By July 14, everything was in place, and we were able to host a family gathering in our brand-new cottage! We are extremely pleased with the quality of the work completed and have received nothing but positive feedback about our cottage.
Thank you to everyone who contributed to the success of this project!
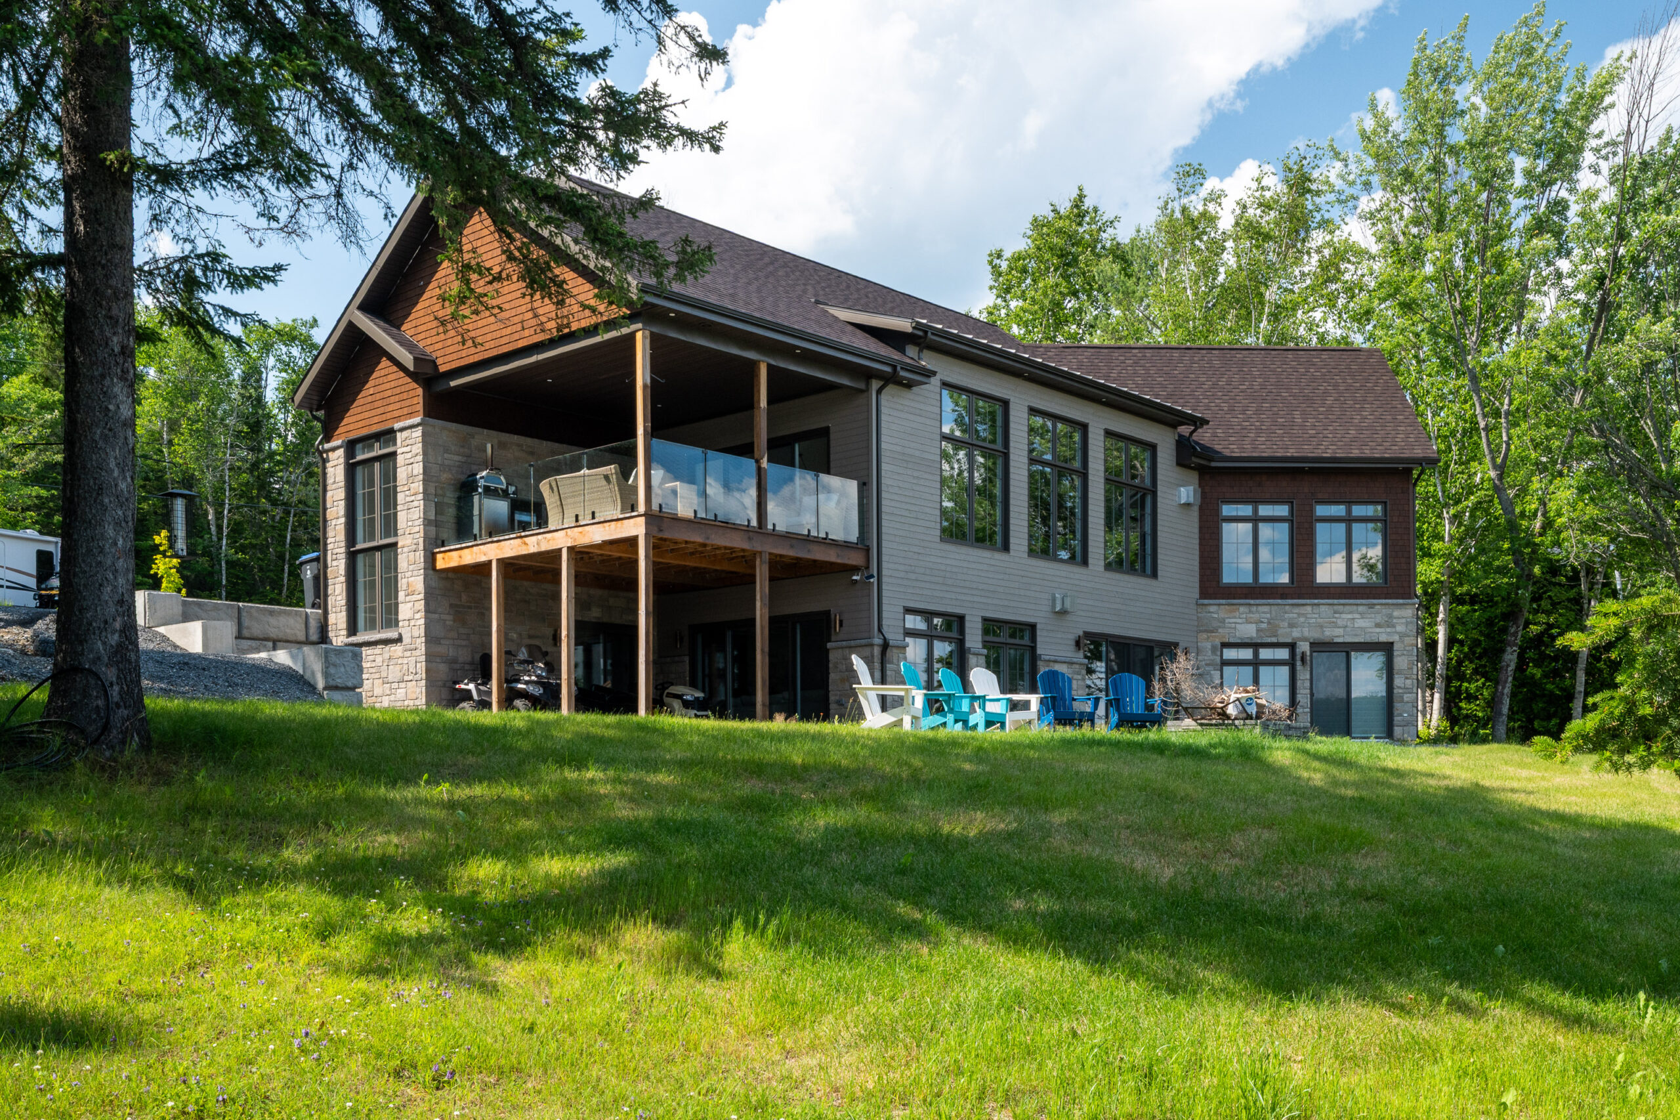
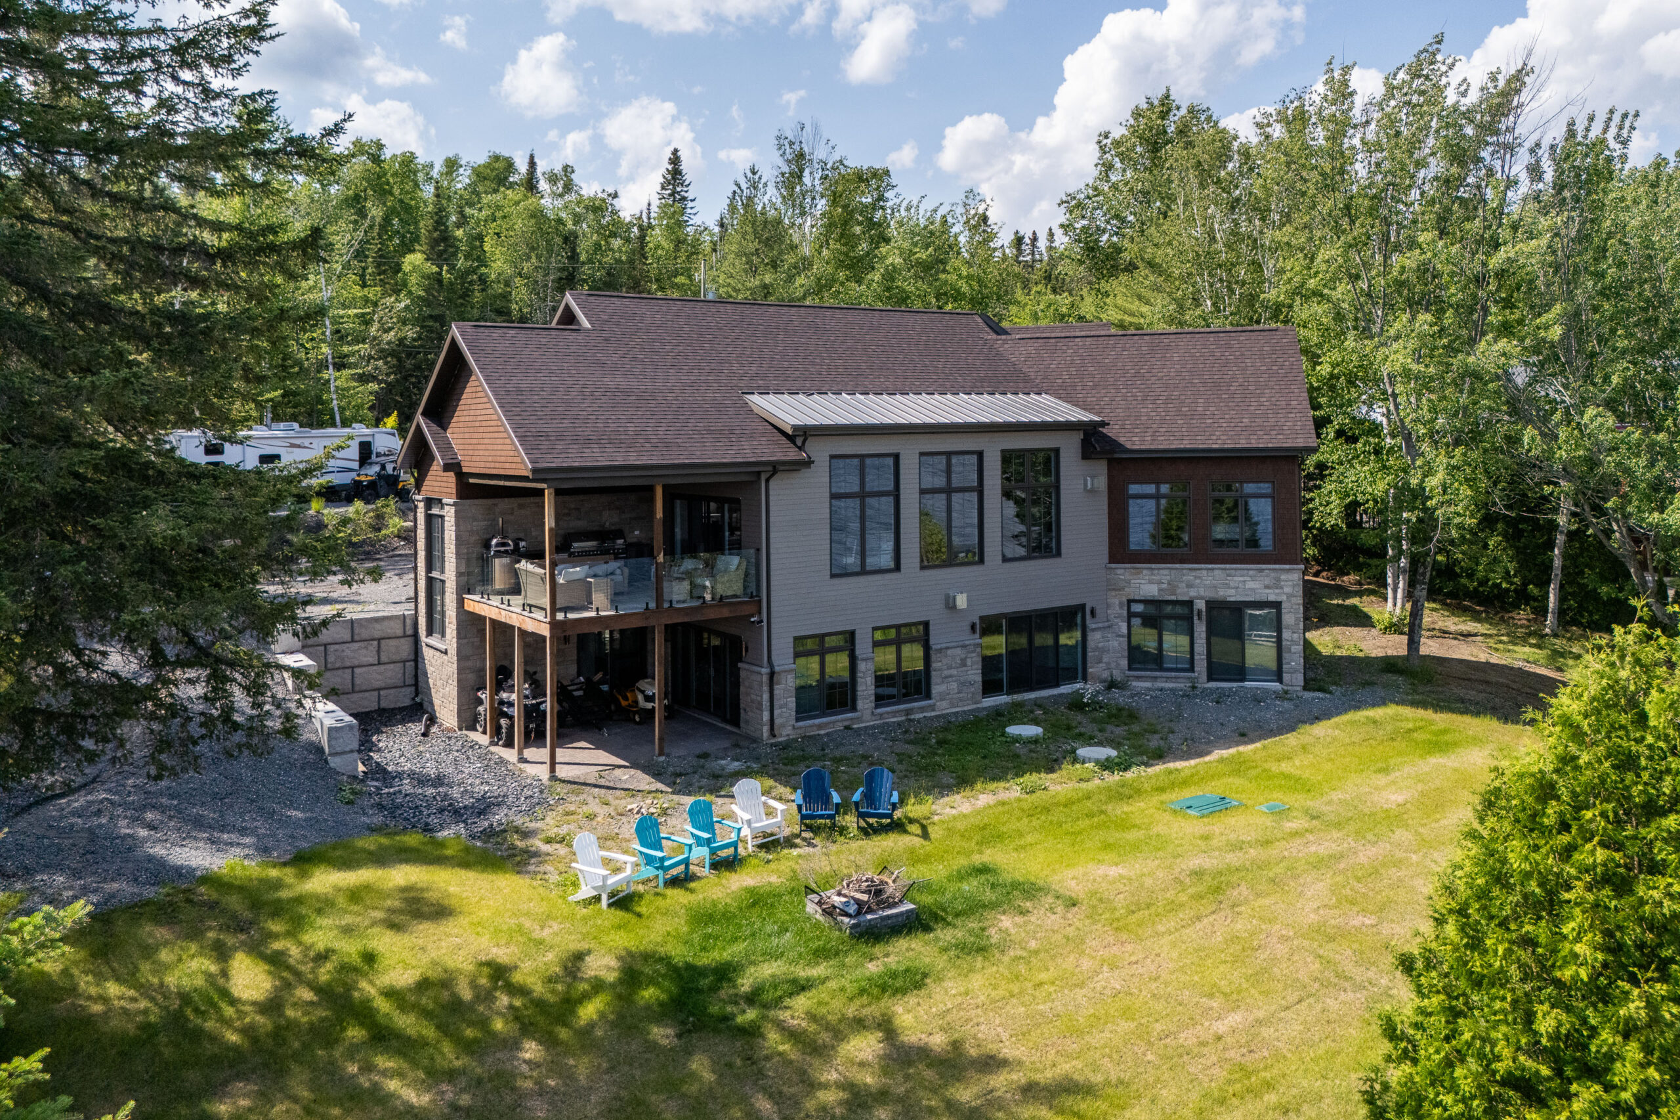
This single-family residence stands out for its contemporary architecture and soaring volumes, highlighted by impressive floor-to-ceiling windows. Clean lines, contrasting light and dark exterior finishes, and thoughtfully integrated architectural details give the home a modern and sophisticated appearance. The elevated deck with glass railings naturally extends the living spaces outdoors while offering unobstructed views of the surrounding property. Designed to maximize natural light and everyday comfort, this project reflects a successful balance of design, functionality, and quality craftsmanship.
This custom single-family home is distinguished by its contemporary architecture and well-balanced proportions. Dark exterior cladding enhanced with natural wood accents brings warmth and character to the design. Set within a wooded environment, the residence enjoys a privileged location with open views of the surrounding landscape. Its functional layout and bright living spaces were carefully designed to meet the needs of everyday living. This project combines aesthetics, comfort, and quality construction in an exceptional natural setting.
This custom single-family home features contemporary architecture and expansive glazing that highlights views of the surrounding landscape. Its placement on a sloping site allowed for the integration of a lower-level garage, optimizing the use of the property. The metal roofing, clean lines, and understated exterior materials contribute to a modern and sophisticated appearance. Large openings and open ceilings fill the interior with natural light. This project combines comfort, functionality, and quality craftsmanship within a remarkable natural setting.
This custom single-family home stands out for its contemporary architecture, clean lines, and contrasting color palette. Its white exterior accented with black details gives the residence a modern yet timeless appearance. Built on a landscaped sloping lot, it integrates naturally into its wooded surroundings through carefully designed landscaping. The design prioritizes comfort and functionality while providing inviting outdoor living spaces. This project showcases quality construction and meticulous attention to detail.
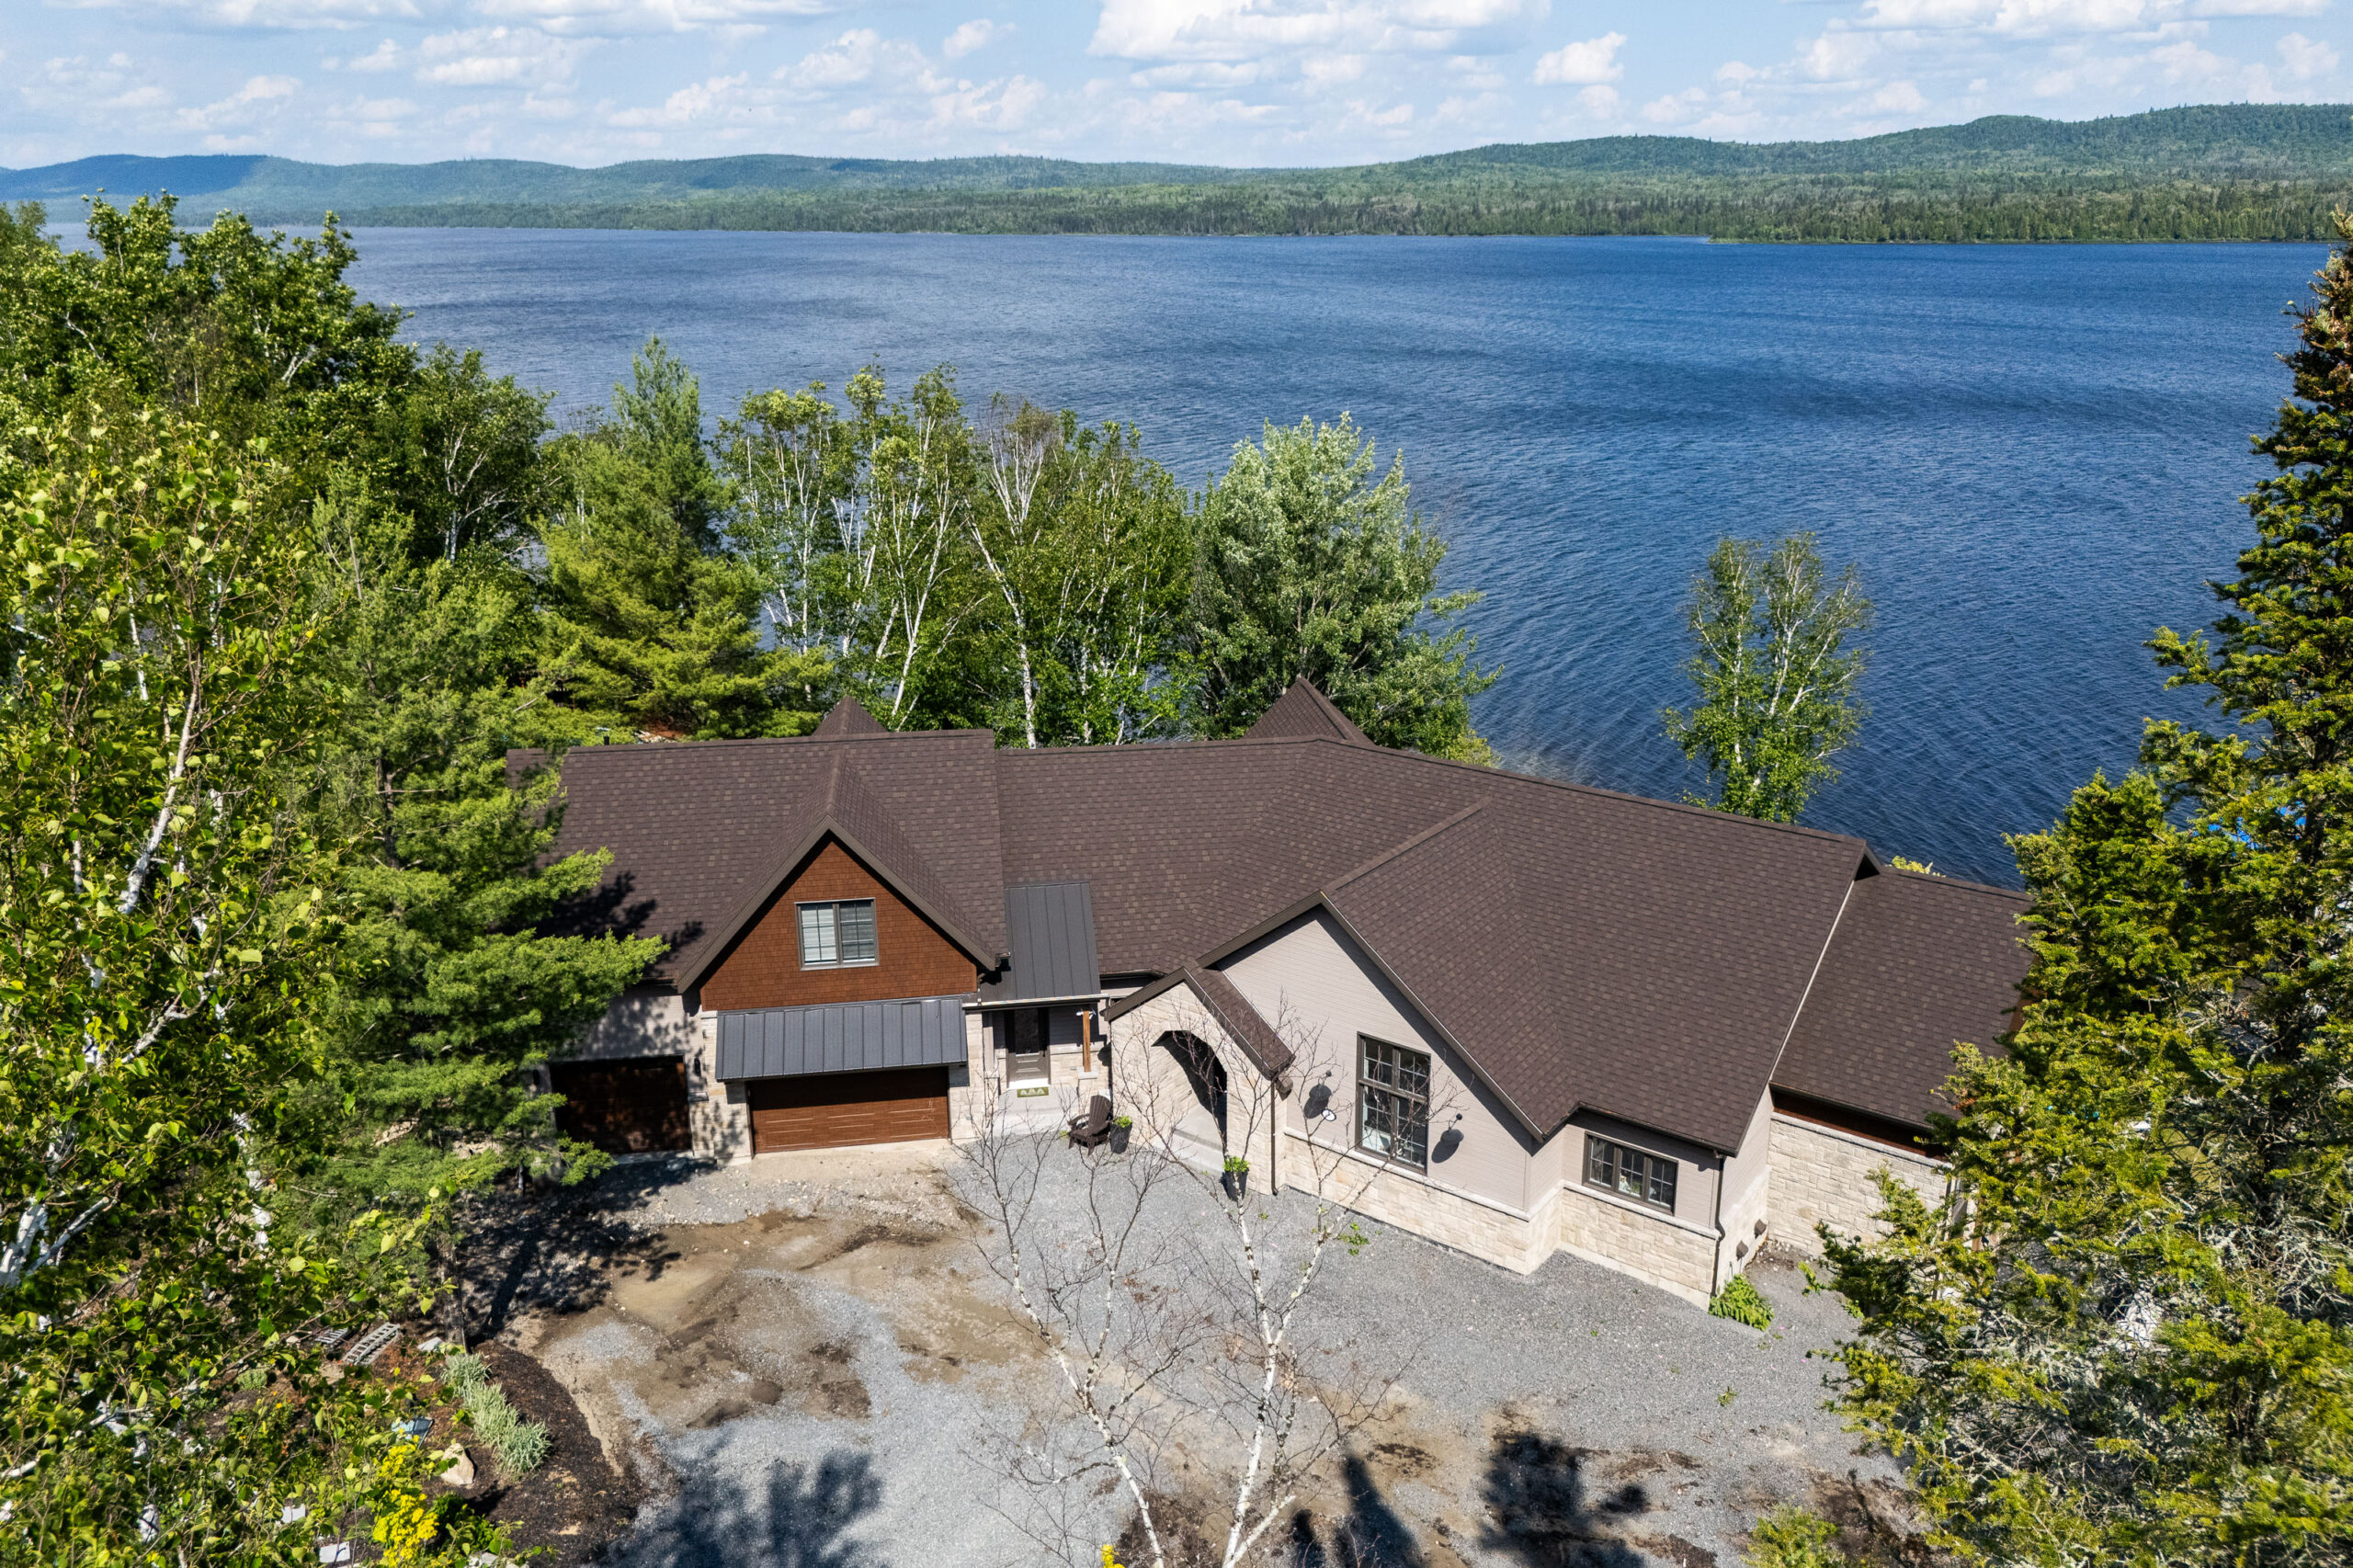
This custom single-family residence is distinguished by its refined architecture and prime waterfront location. Stone finishes and wood accents create a warm aesthetic that blends naturally with the surrounding landscape. Expansive windows and covered outdoor spaces make it possible to enjoy lake views throughout the year. Designed with comfort and functionality in mind, the home offers bright and welcoming living areas. Every detail reflects quality craftsmanship suited to an exceptional setting.
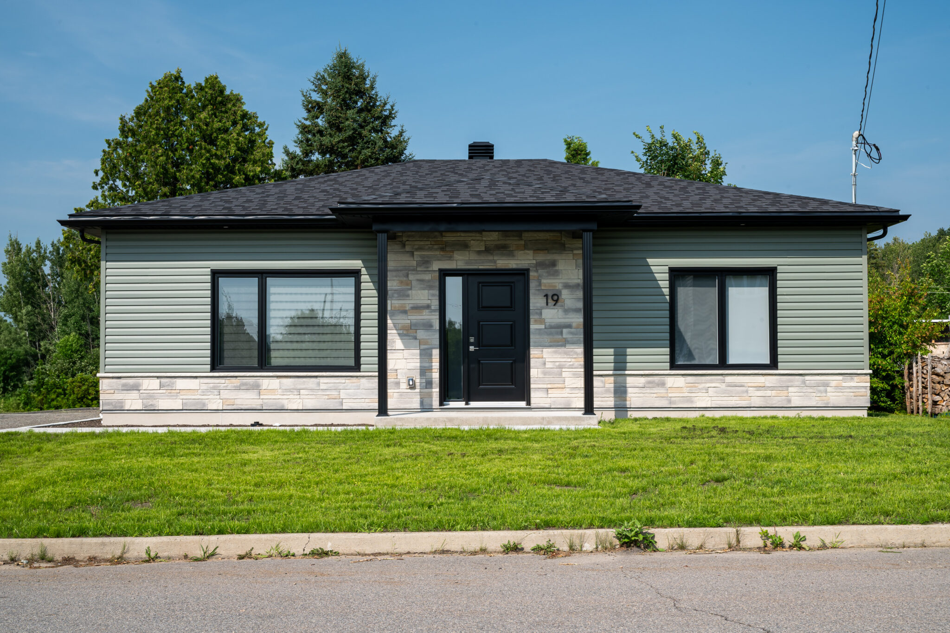
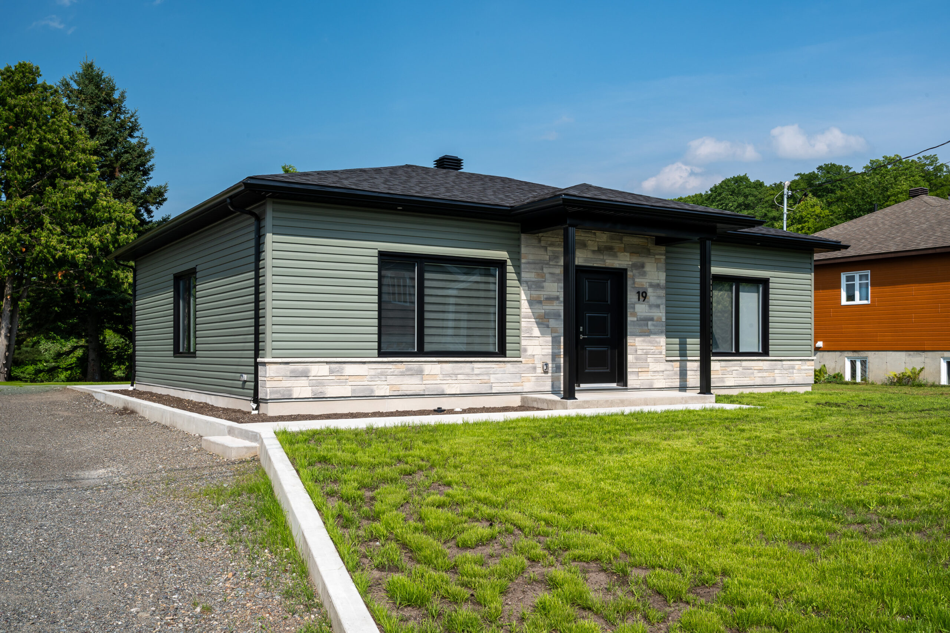
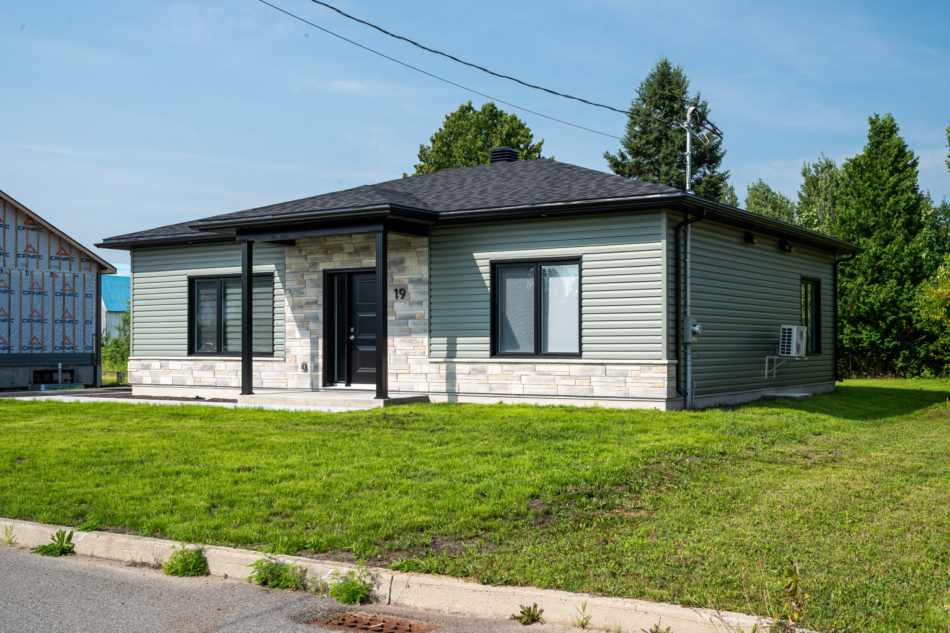
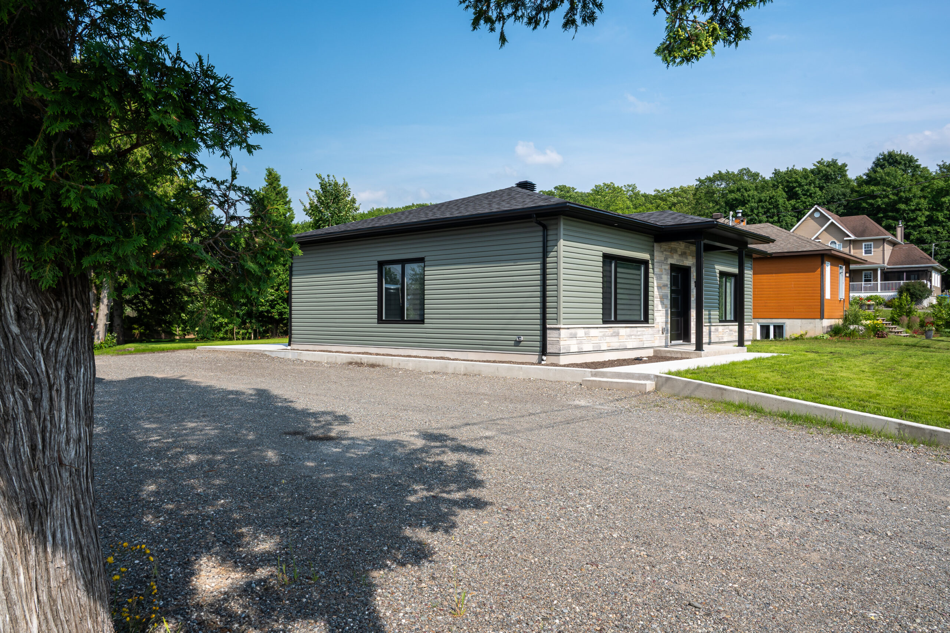
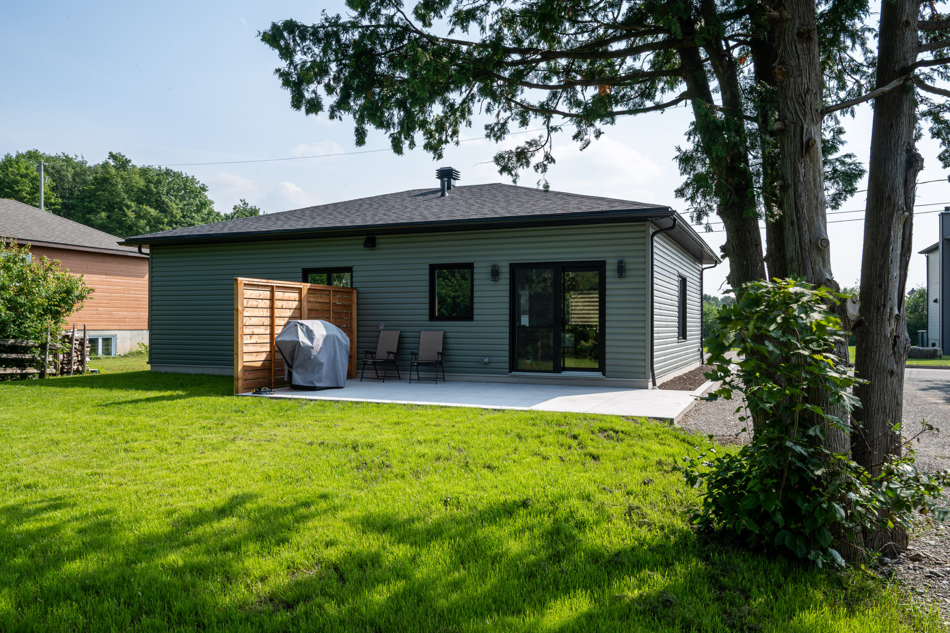
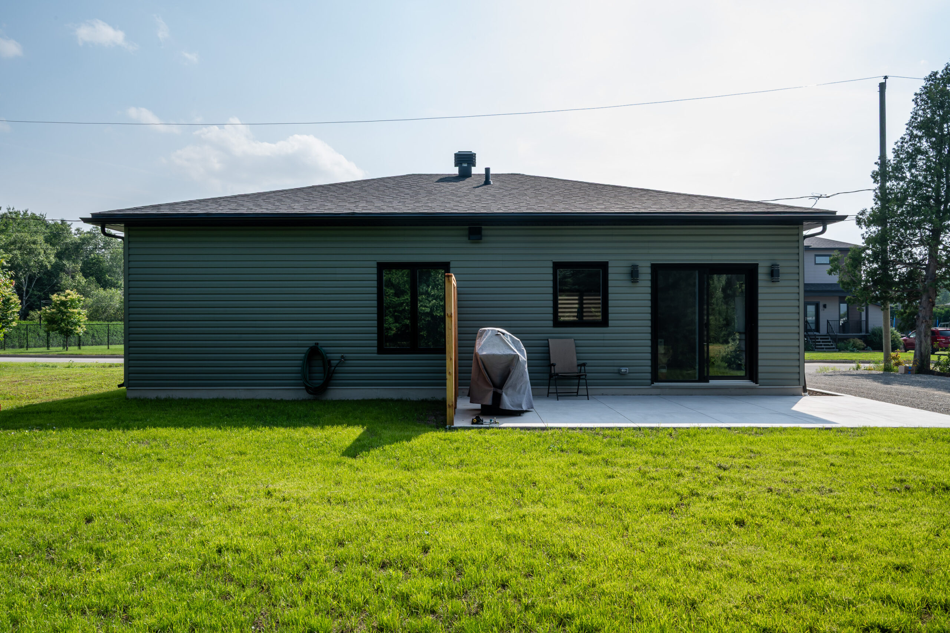
This custom single-storey home features a clean and contemporary architectural design. The combination of soft-toned cladding, stone accents, and dark detailing creates an elegant and balanced façade. Its functional layout promotes comfortable everyday living while making the most of every space. The spacious rear deck provides an inviting outdoor area, perfect for enjoying warmer days. This project brings together simplicity, durability, and quality construction in a harmonious design.
This custom two-storey single-family home is distinguished by its timeless architecture and seamless integration into its wooded surroundings. Its soft-toned exterior finishes, expansive windows, and bright sunroom create welcoming and comfortable living spaces. The outdoor layout, featuring a spacious deck and relaxation areas, allows residents to fully enjoy the natural setting. Designed to meet the specific needs of its occupants, this project combines functionality, quality craftsmanship, and aesthetic appeal. The result is a warm and inviting home perfectly suited to family living.
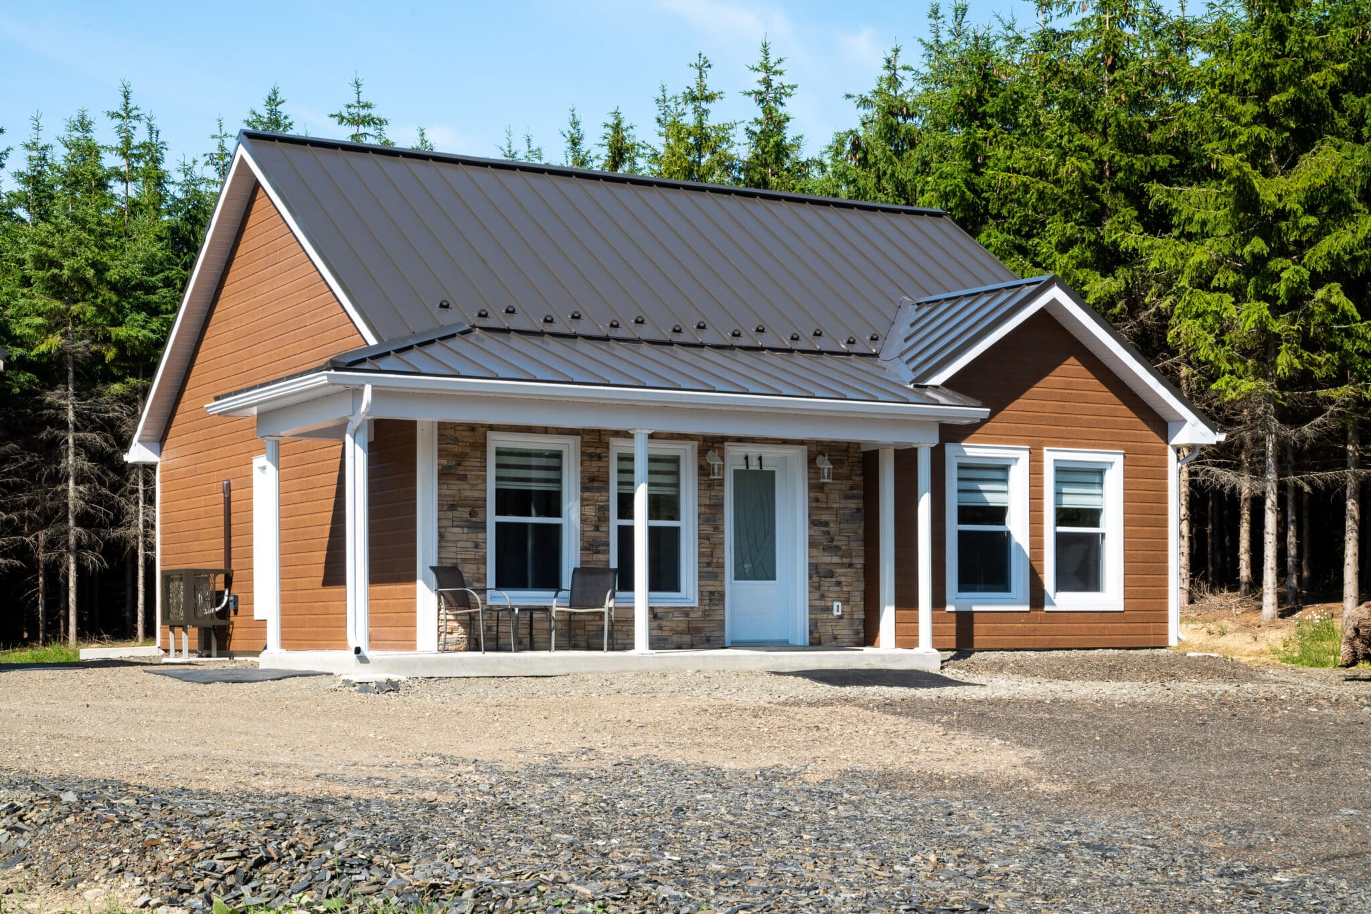
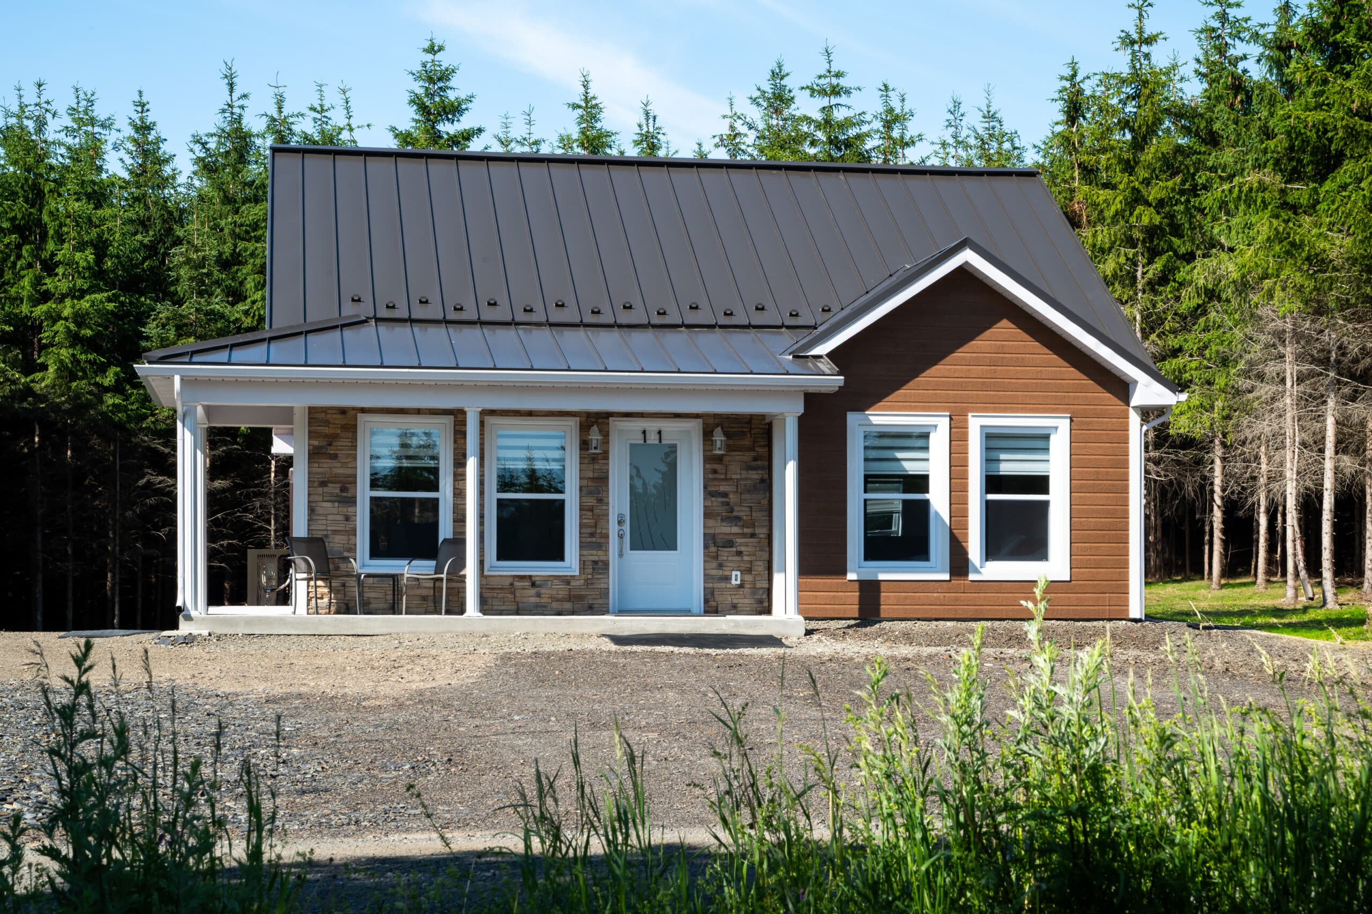
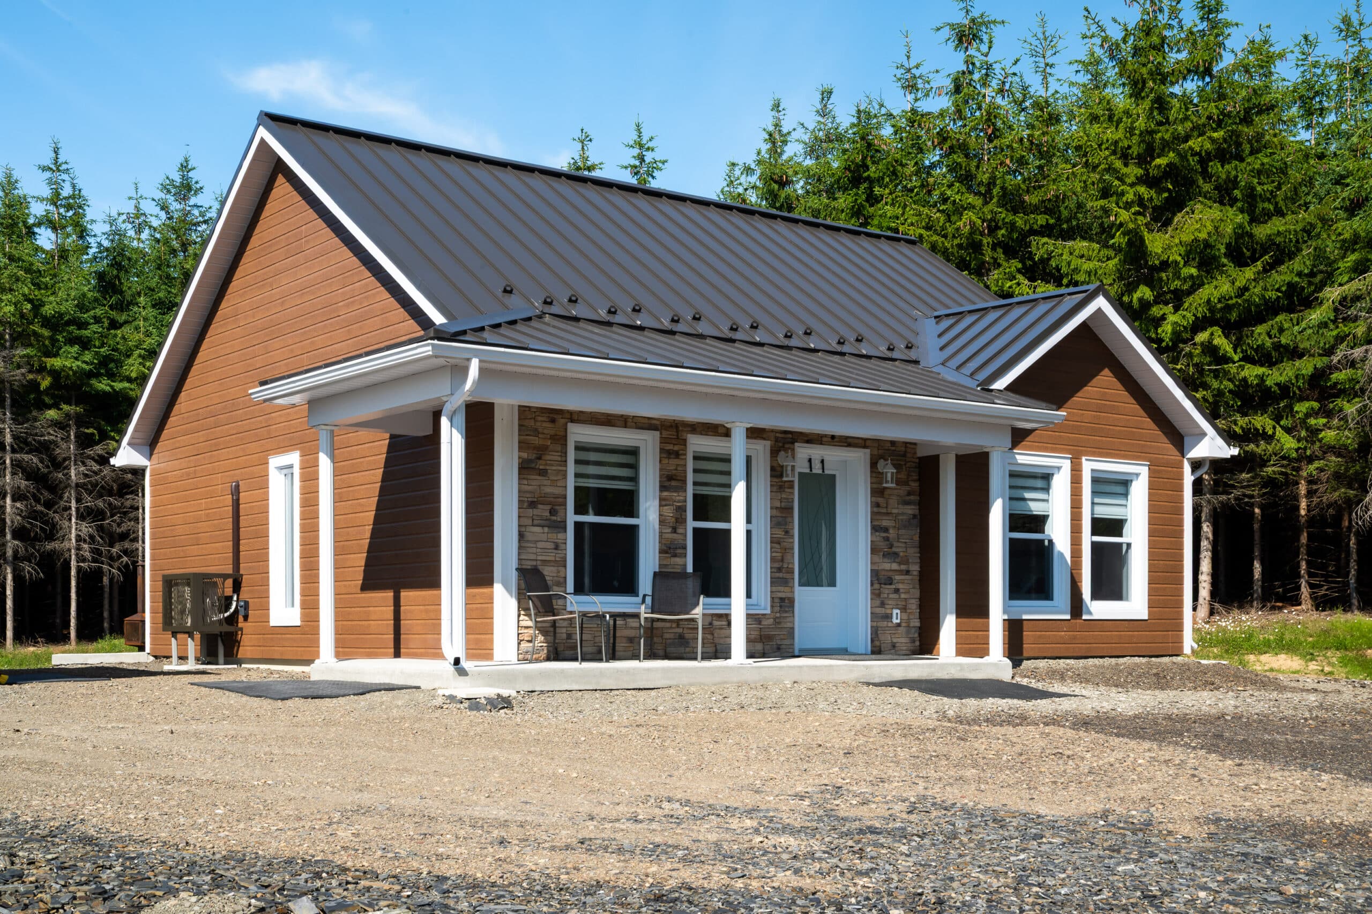
This prefabricated single-family home stands out for its contemporary architecture and clean, refined lines. The combination of warm-toned exterior cladding, stone accents, and a metal roof creates a look that is both modern and timeless. The covered porch highlights the main entrance while providing a welcoming and functional outdoor space. Designed with comfort and durability in mind, the home features expansive windows that maximize natural light throughout the interior. Nestled within a wooded setting, it blends seamlessly into its surrounding natural environment.





This Batitech prefabricated chalet with its minimalist, timeless architecture is distinguished by its canexel facade, which blends perfectly with its surroundings. With its large windows, it offers breathtaking views of the surrounding landscape and waterfront. The entrance, highlighted by a faux stone finish, adds a touch of character to this project. Ideal for a peaceful retreat, this chalet combines simplicity, elegance and a unique connection with nature.
Copyright © 2026 Batitech ‐ All rights reserved
RBQ license: 8324-3329-47

Website design: Okidoo.ca
The model
have been added to your favorites!