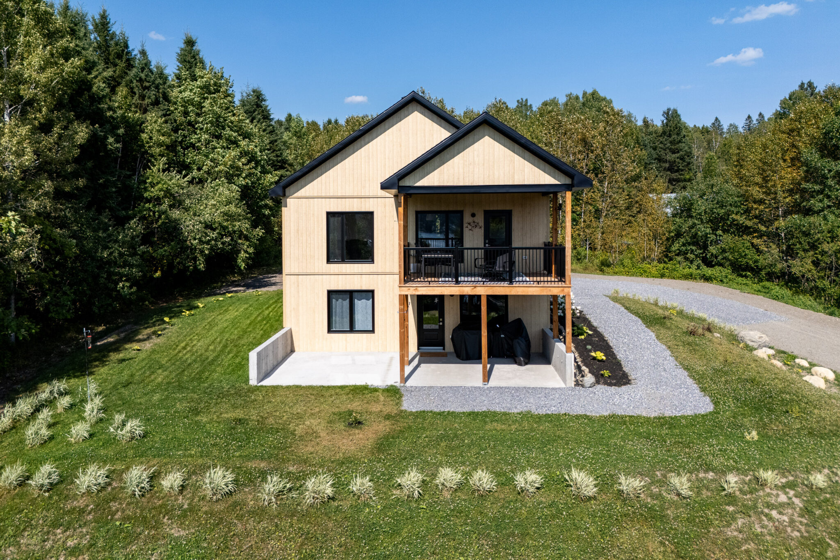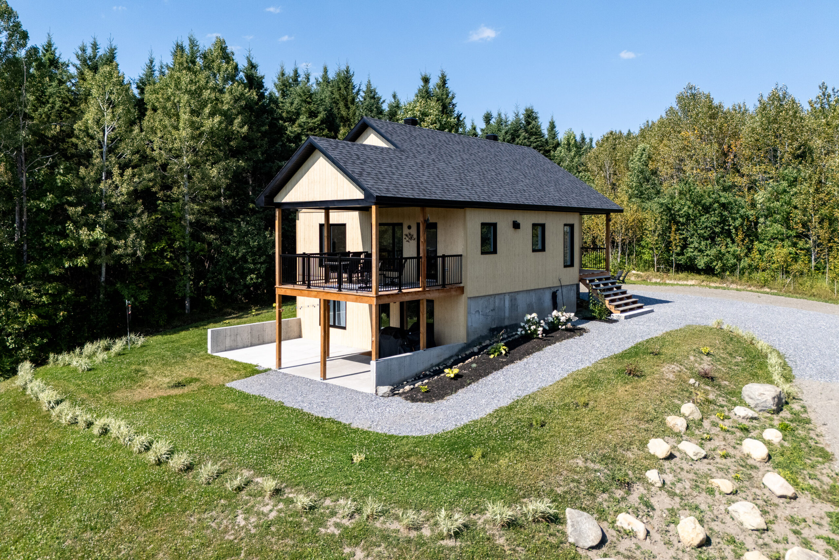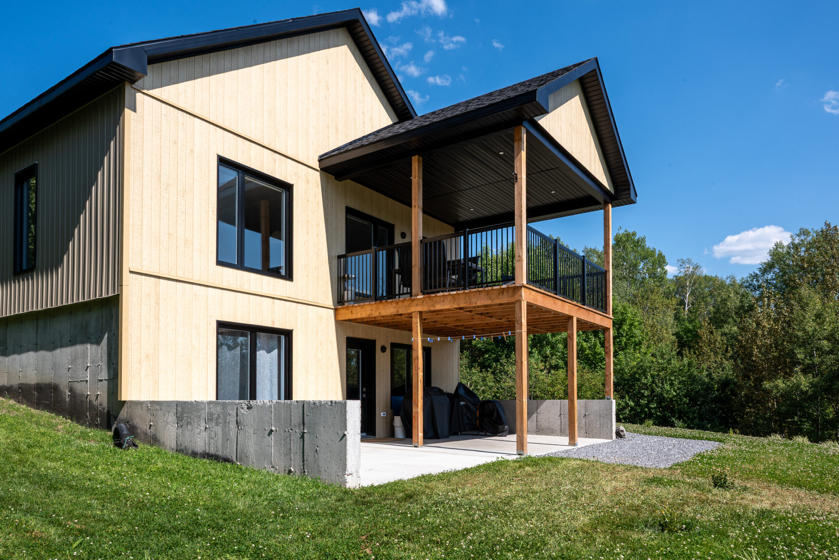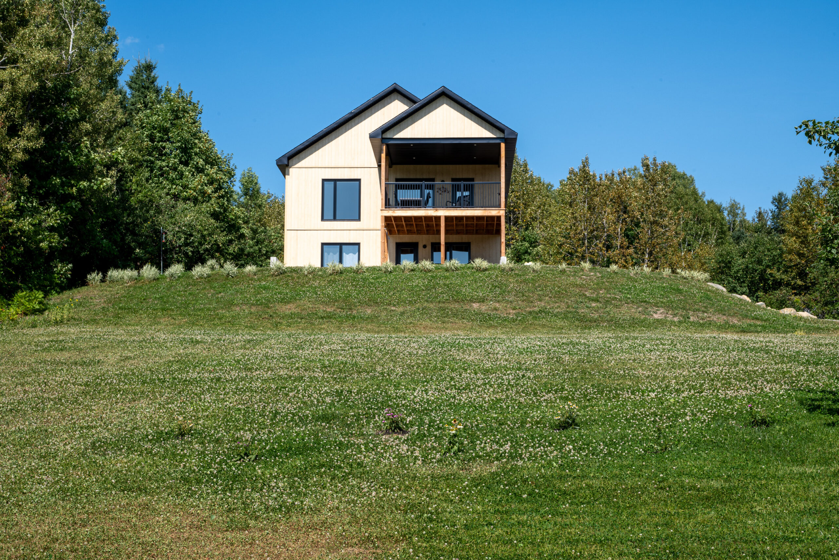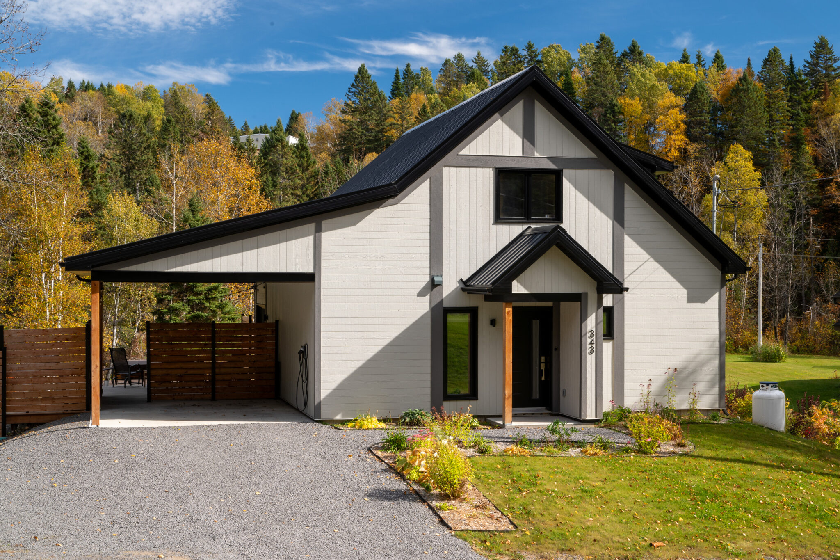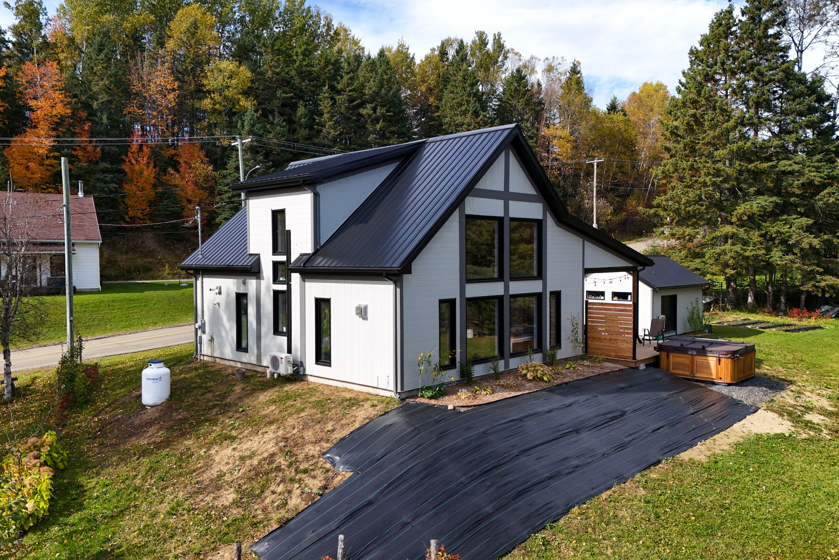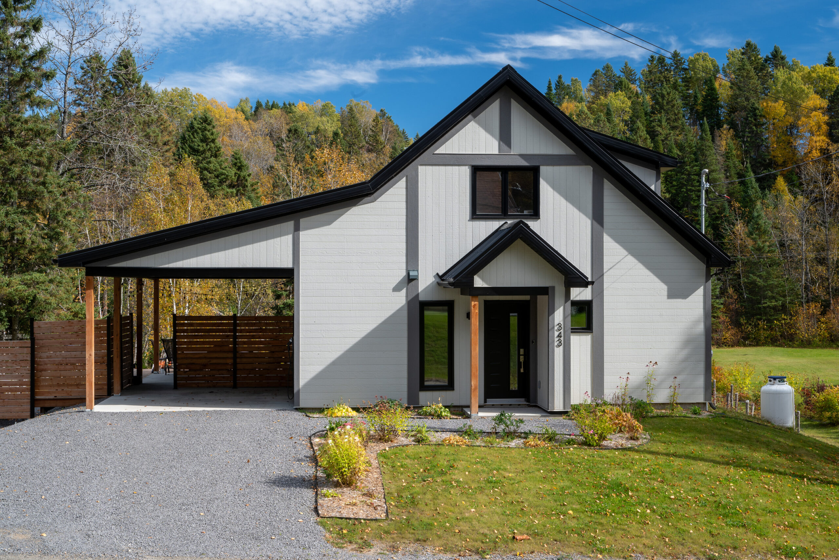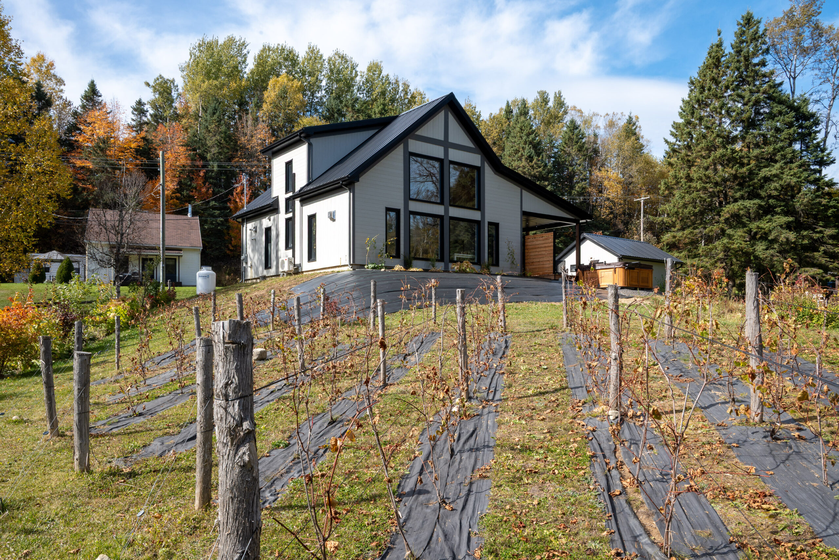
Prefabricated Swiss Chalet in a Wooded Setting

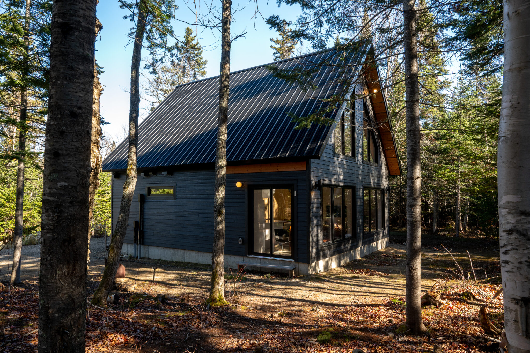
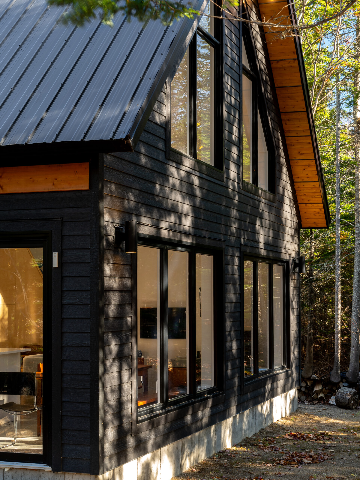
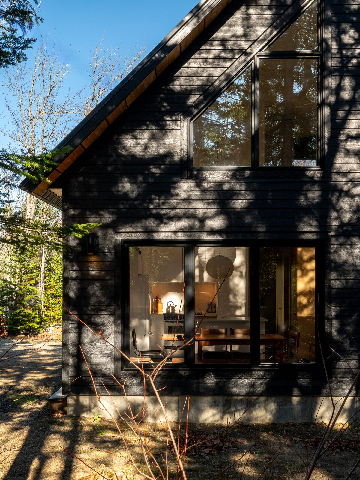
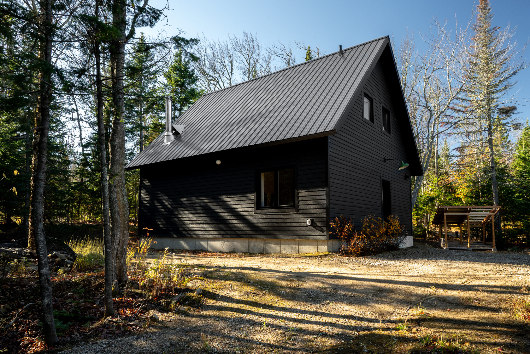
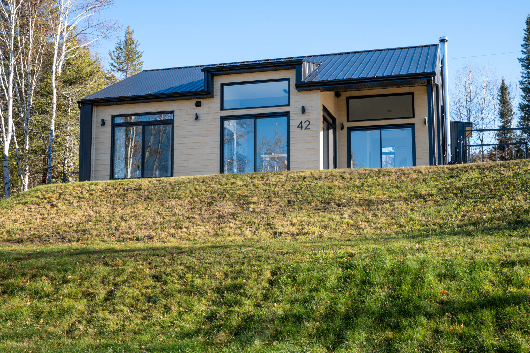
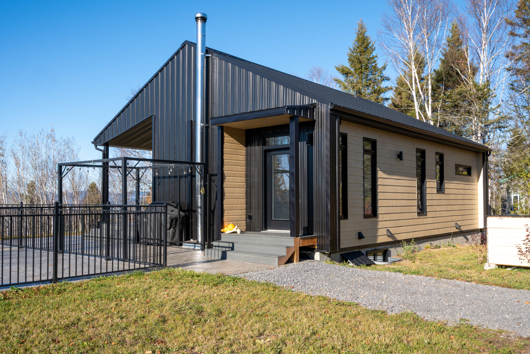
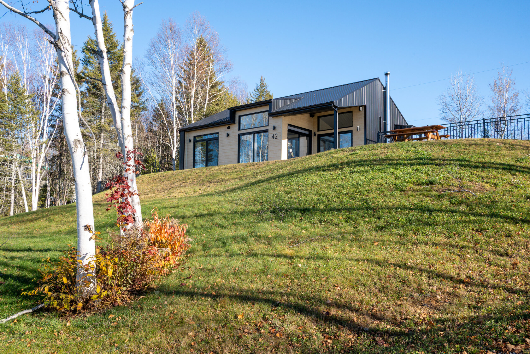
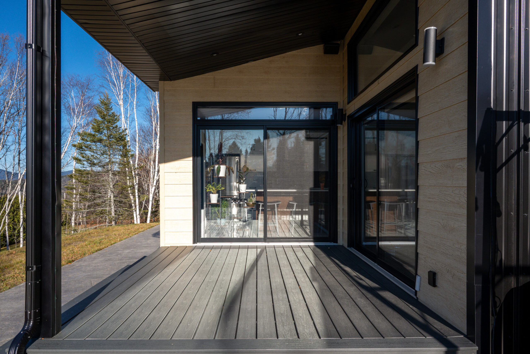
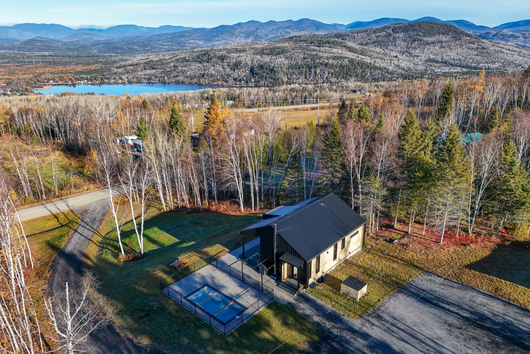
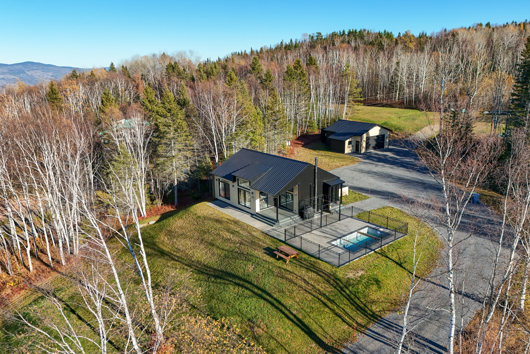
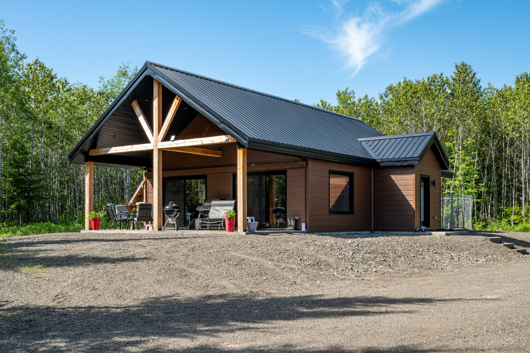
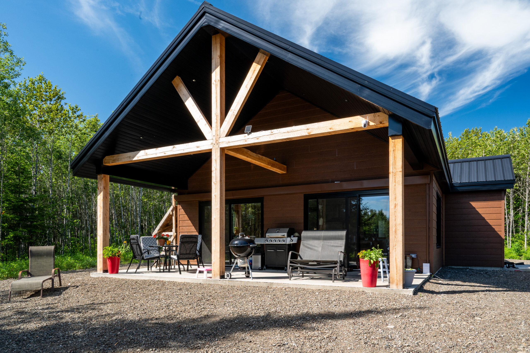
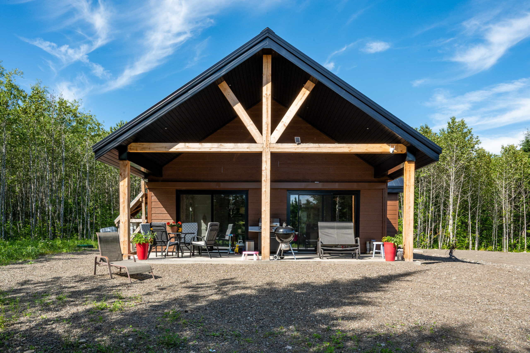
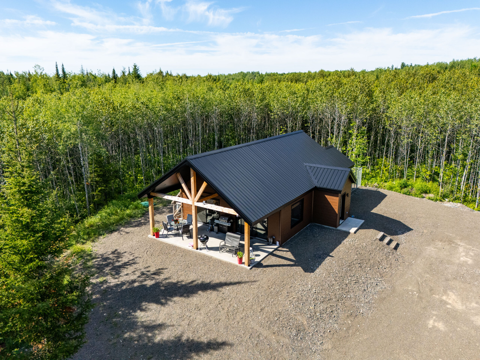
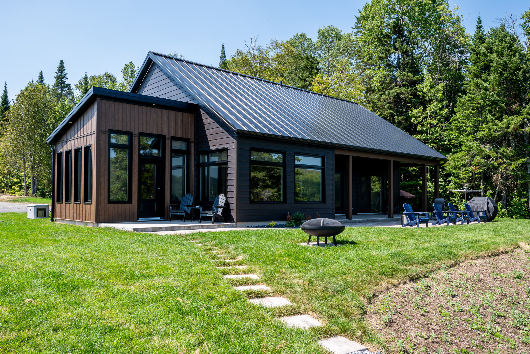
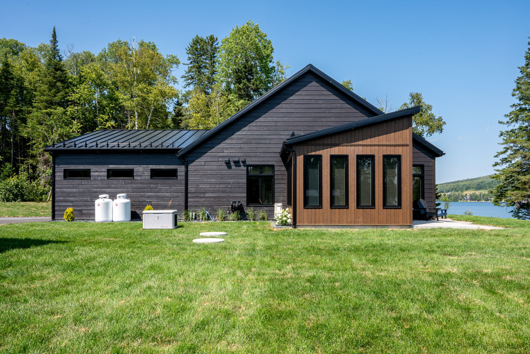
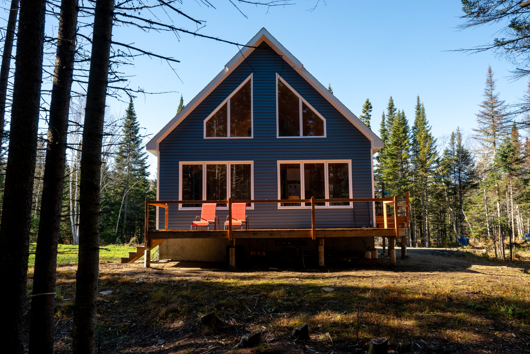
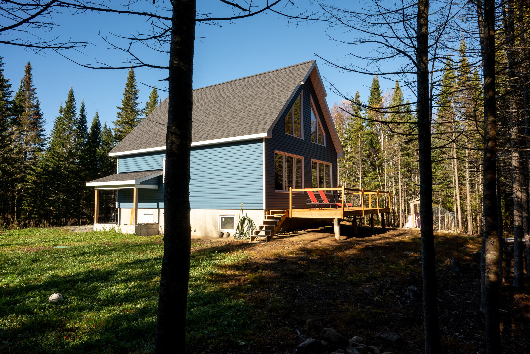
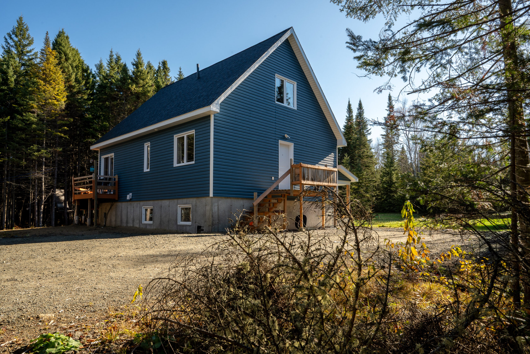
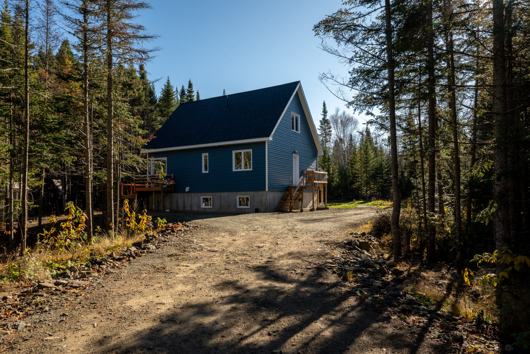
This prefabricated Swiss chalet is distinguished by its iconic architecture and slender silhouette, perfectly integrated into its forest surroundings. Dark exterior finishes, a metal roof, and natural wood accents create a warm contrast that highlights the building’s character. Expansive two-storey glazing fills the interior with natural light while maintaining a constant connection to the surrounding landscape. Designed as a year-round retreat, the chalet offers bright and comfortable living spaces in a peaceful setting. This project combines simplicity, quality craftsmanship, and timeless charm.
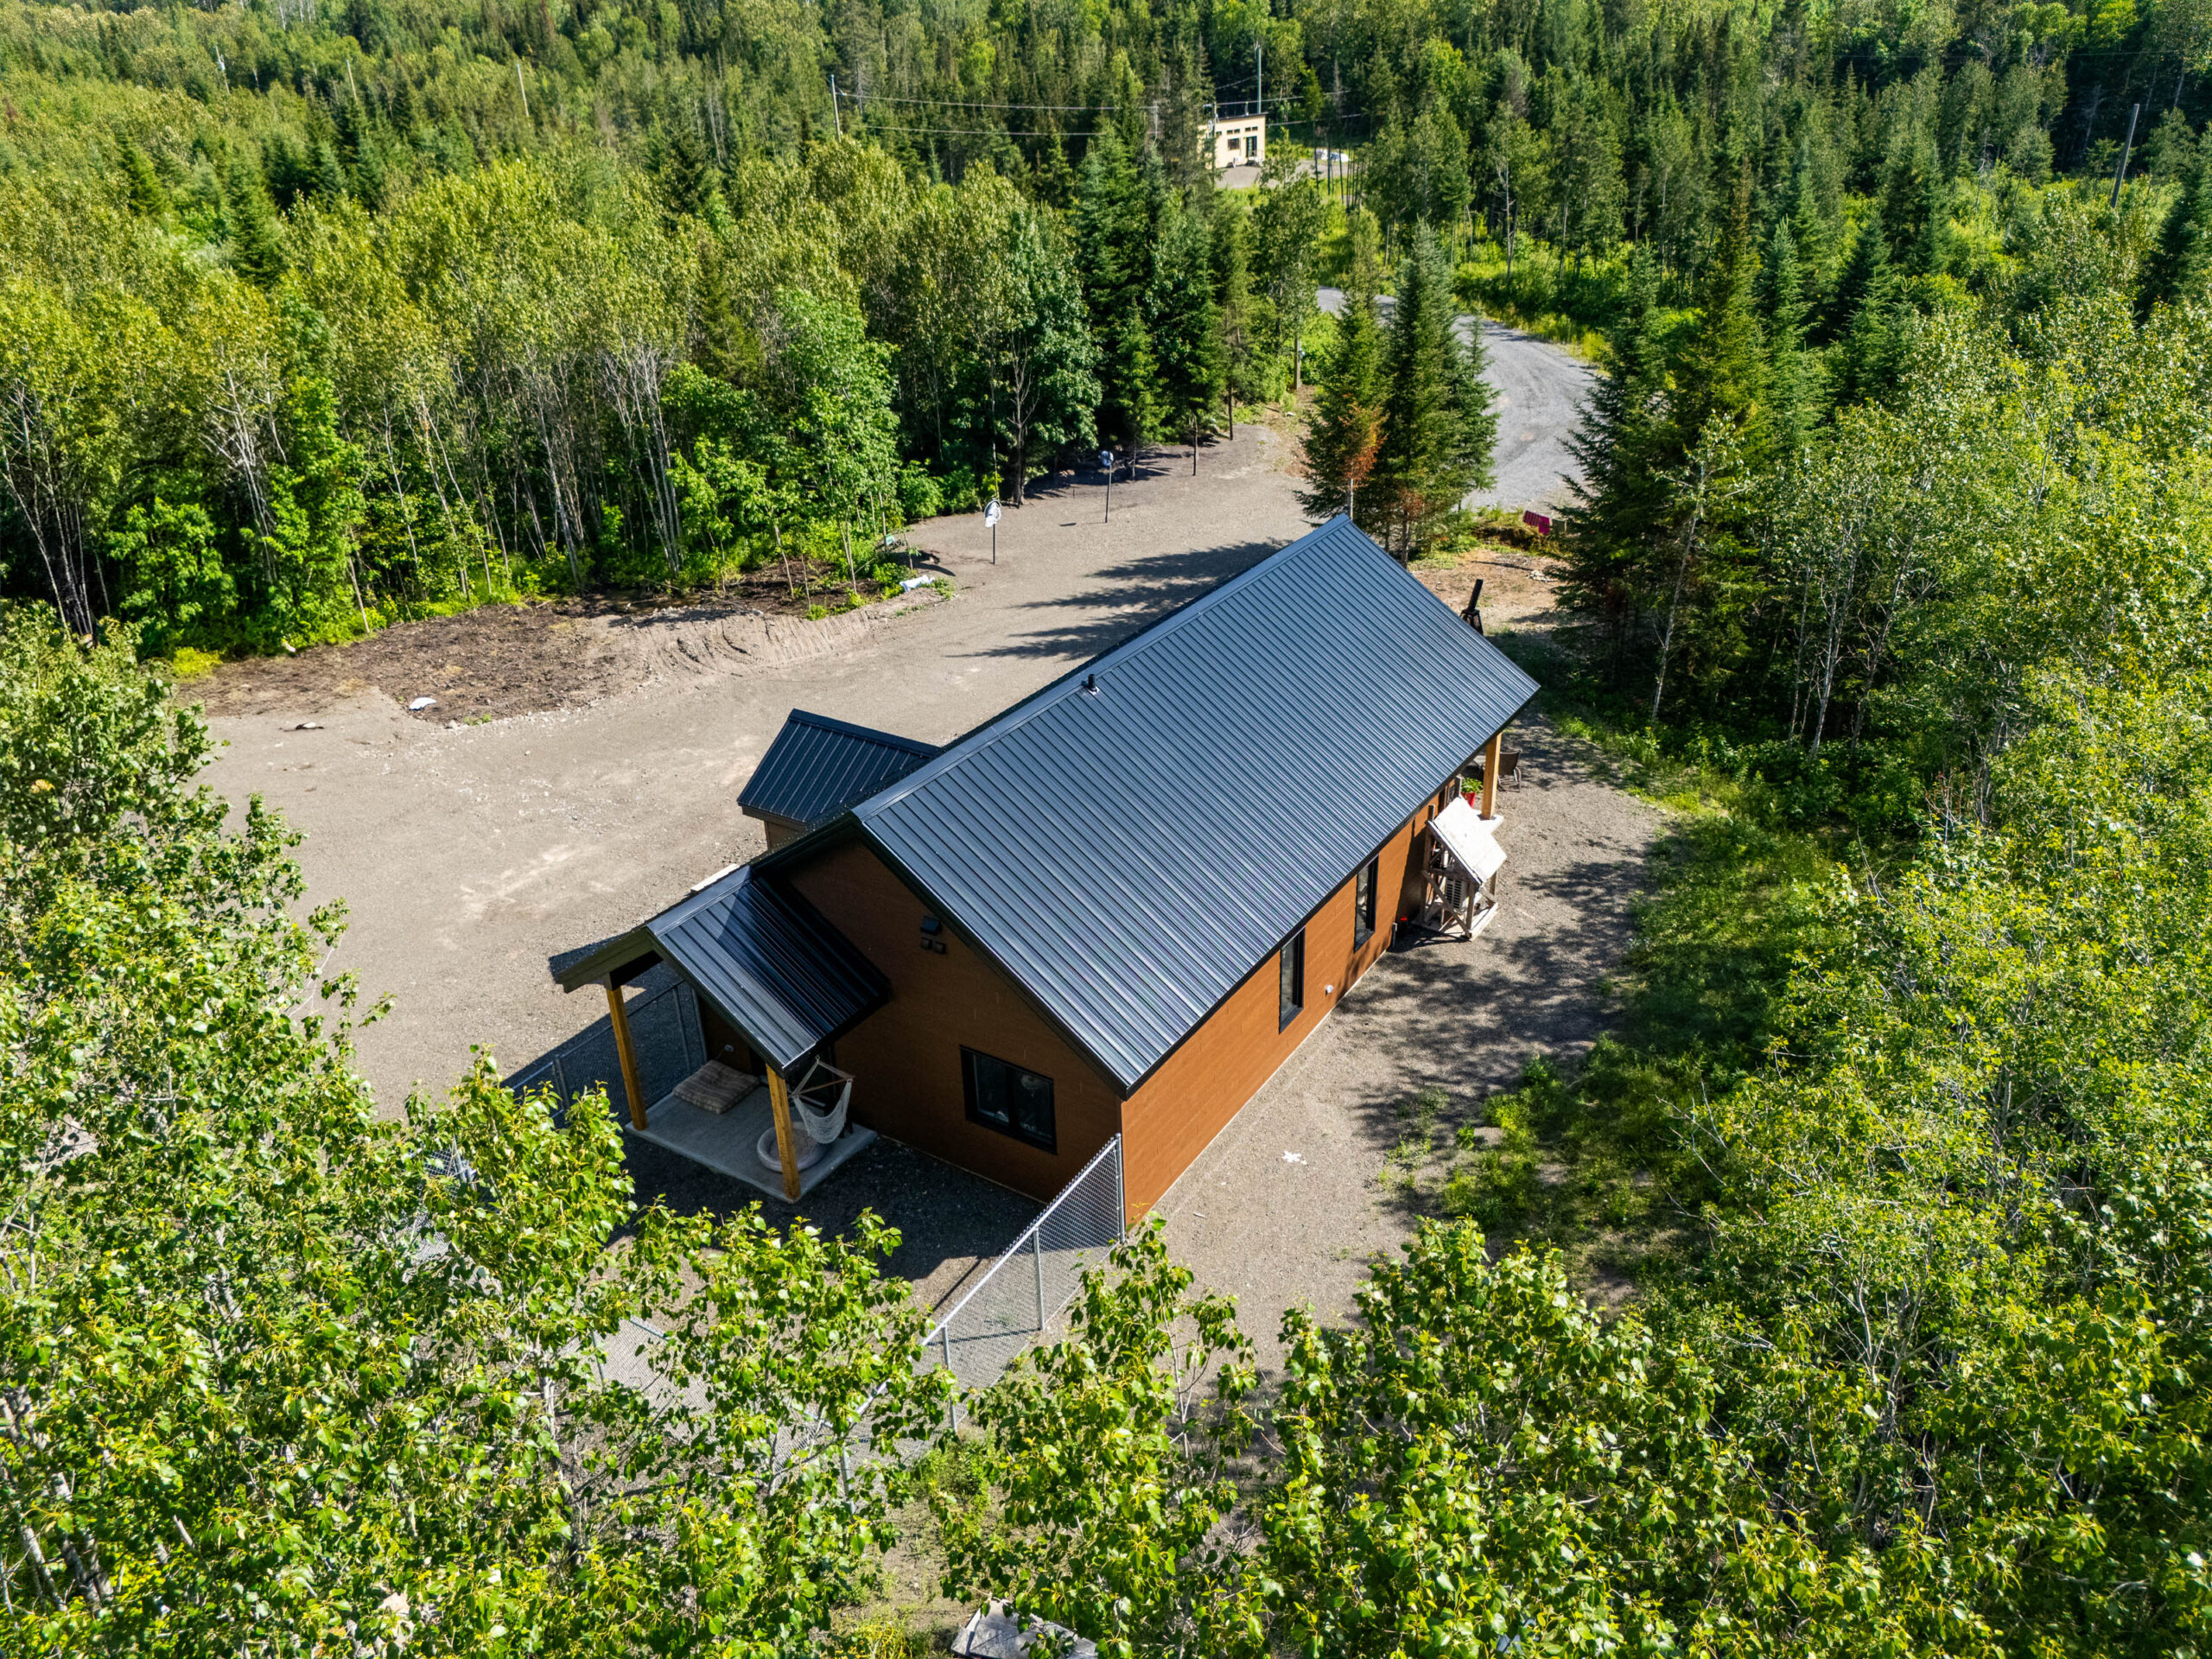
Chalet suisse préfabriqué en milieu boisé

Pictures of the project

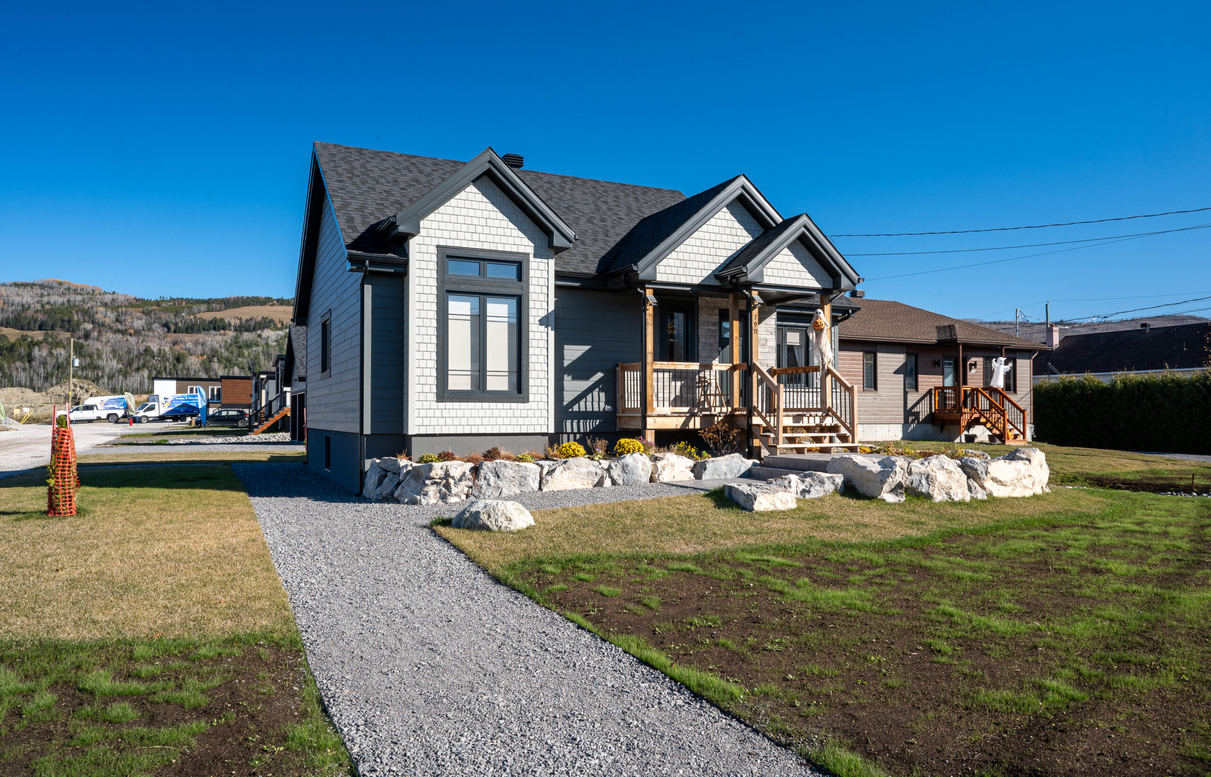
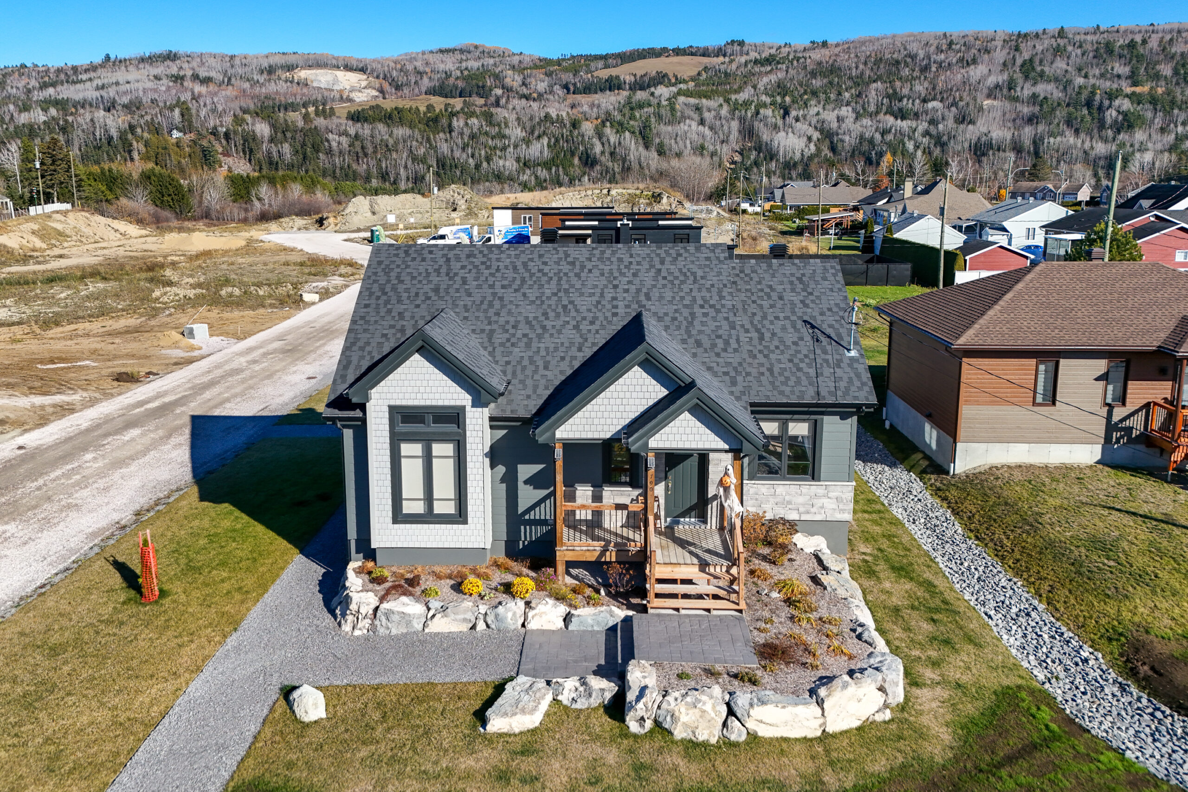
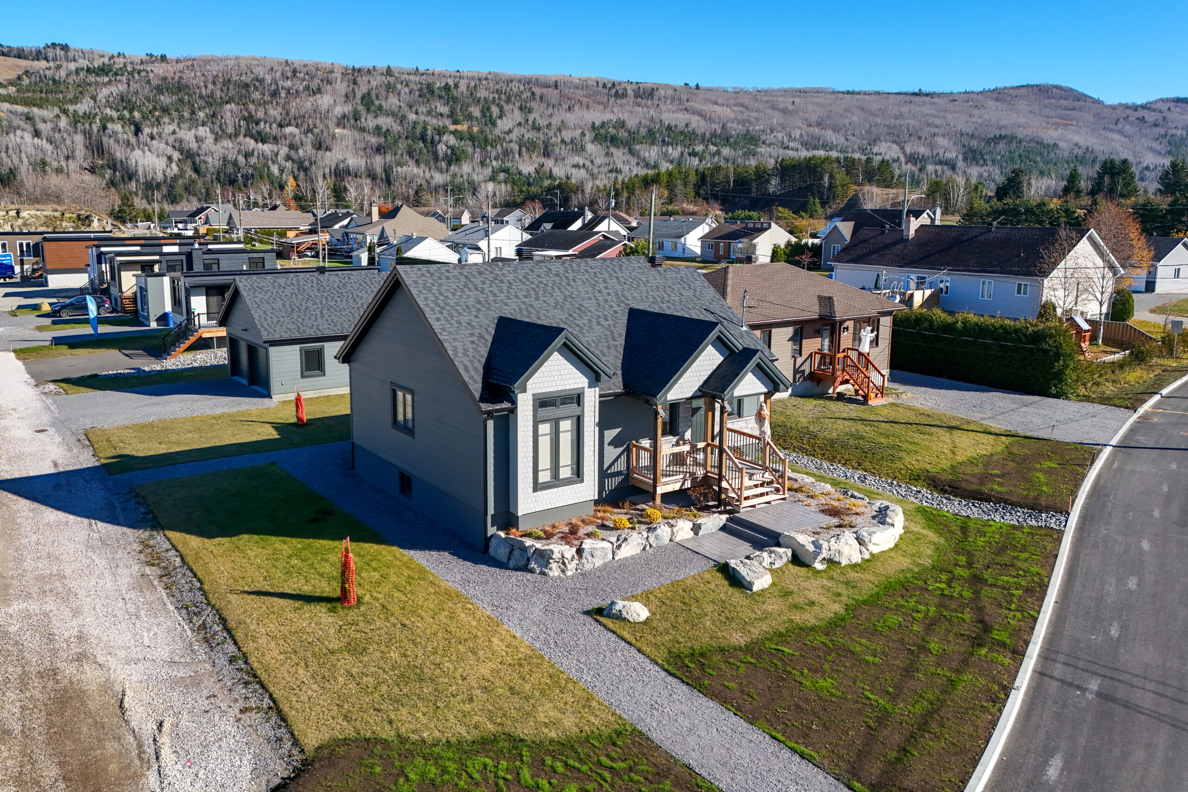
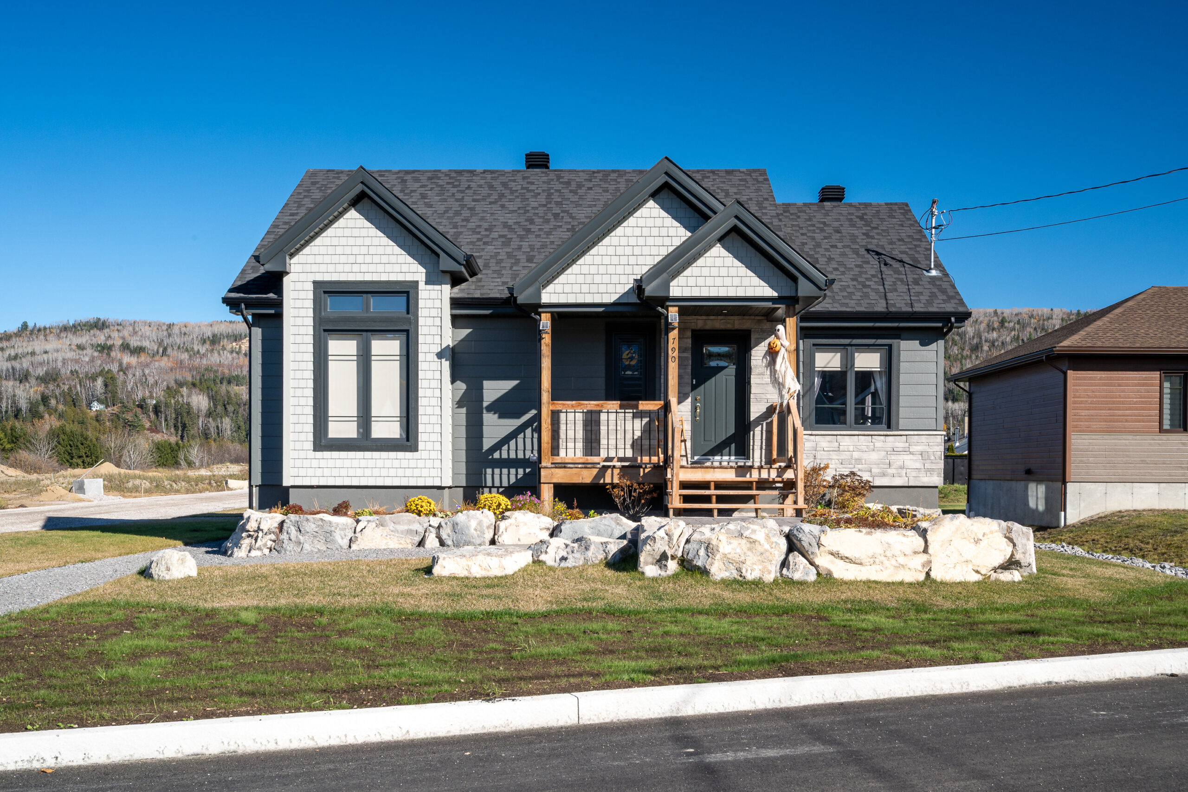
European-Inspired Residence

This prefabricated single-family home is distinguished by its contemporary architecture and clean lines inspired by modern design. Its natural-toned exterior cladding, paired with a dark metal roof, creates an elegant contrast that enhances the building’s character. Expansive windows maximize natural light while offering beautiful views of the surrounding landscape. Nestled within a wooded setting, the home provides a peaceful environment that combines comfort, functionality, and privacy. This project reflects thoughtful design, where quality craftsmanship and aesthetic appeal come together seamlessly.
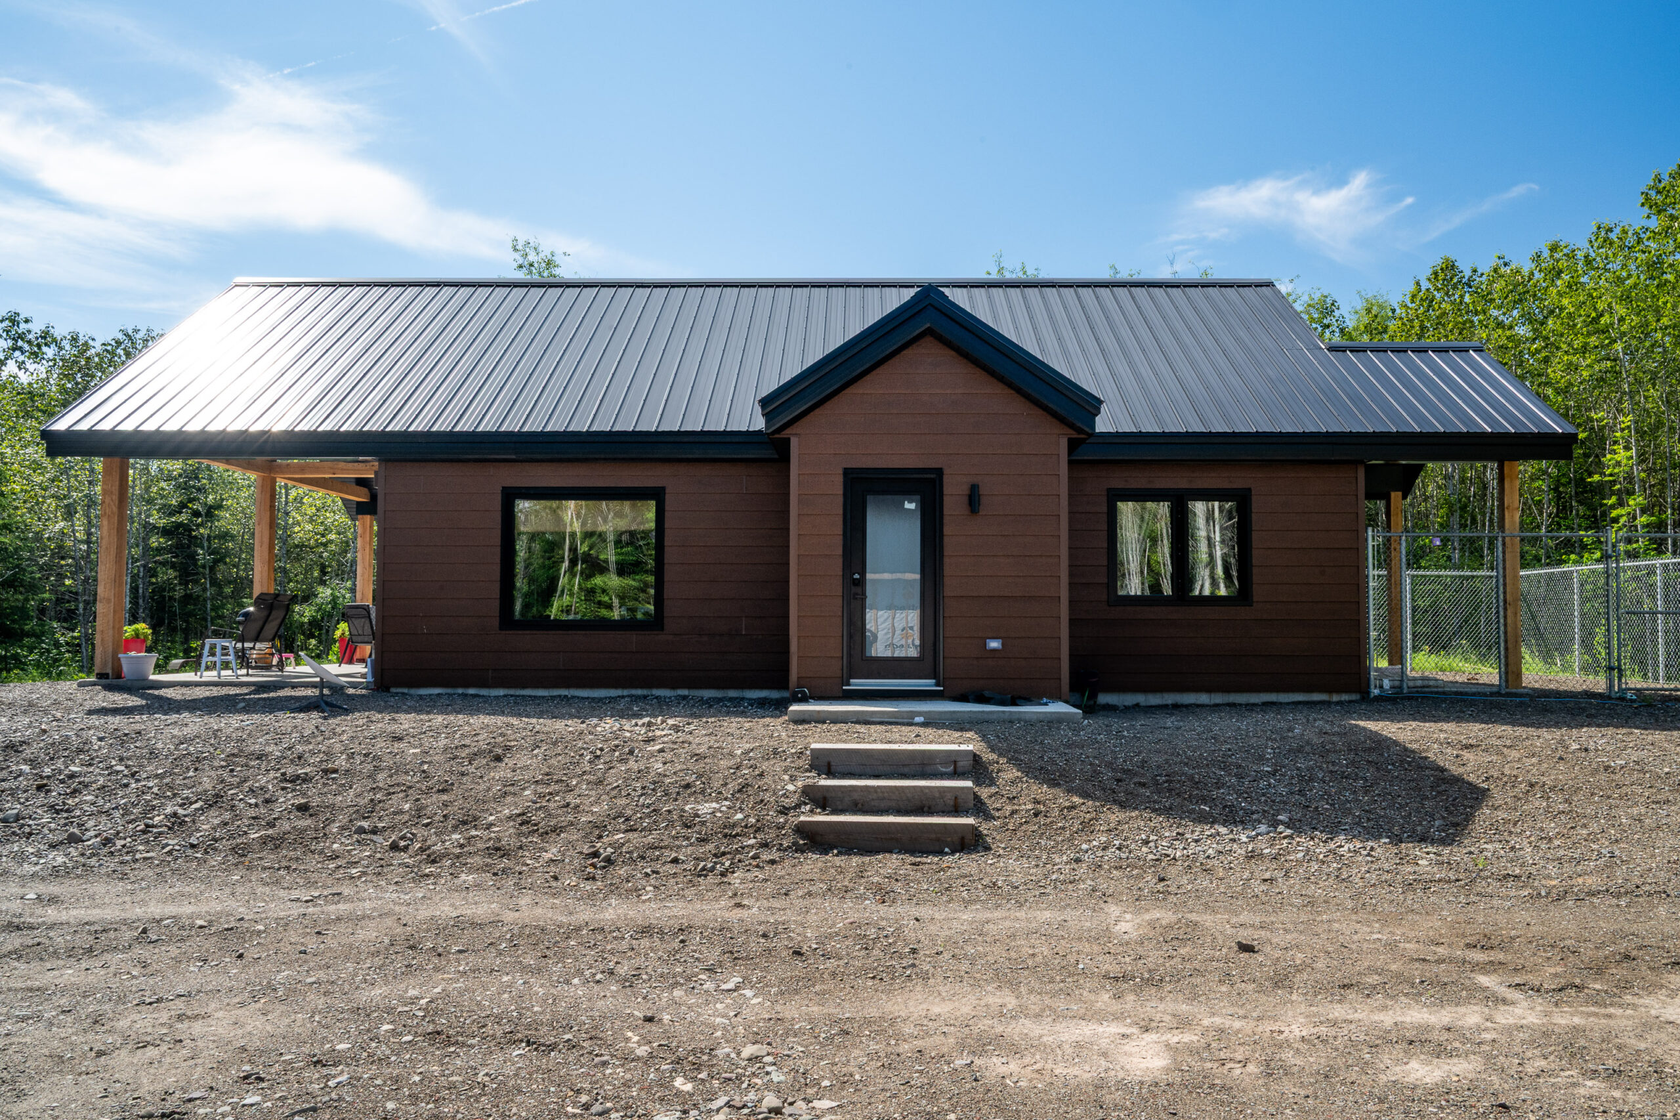
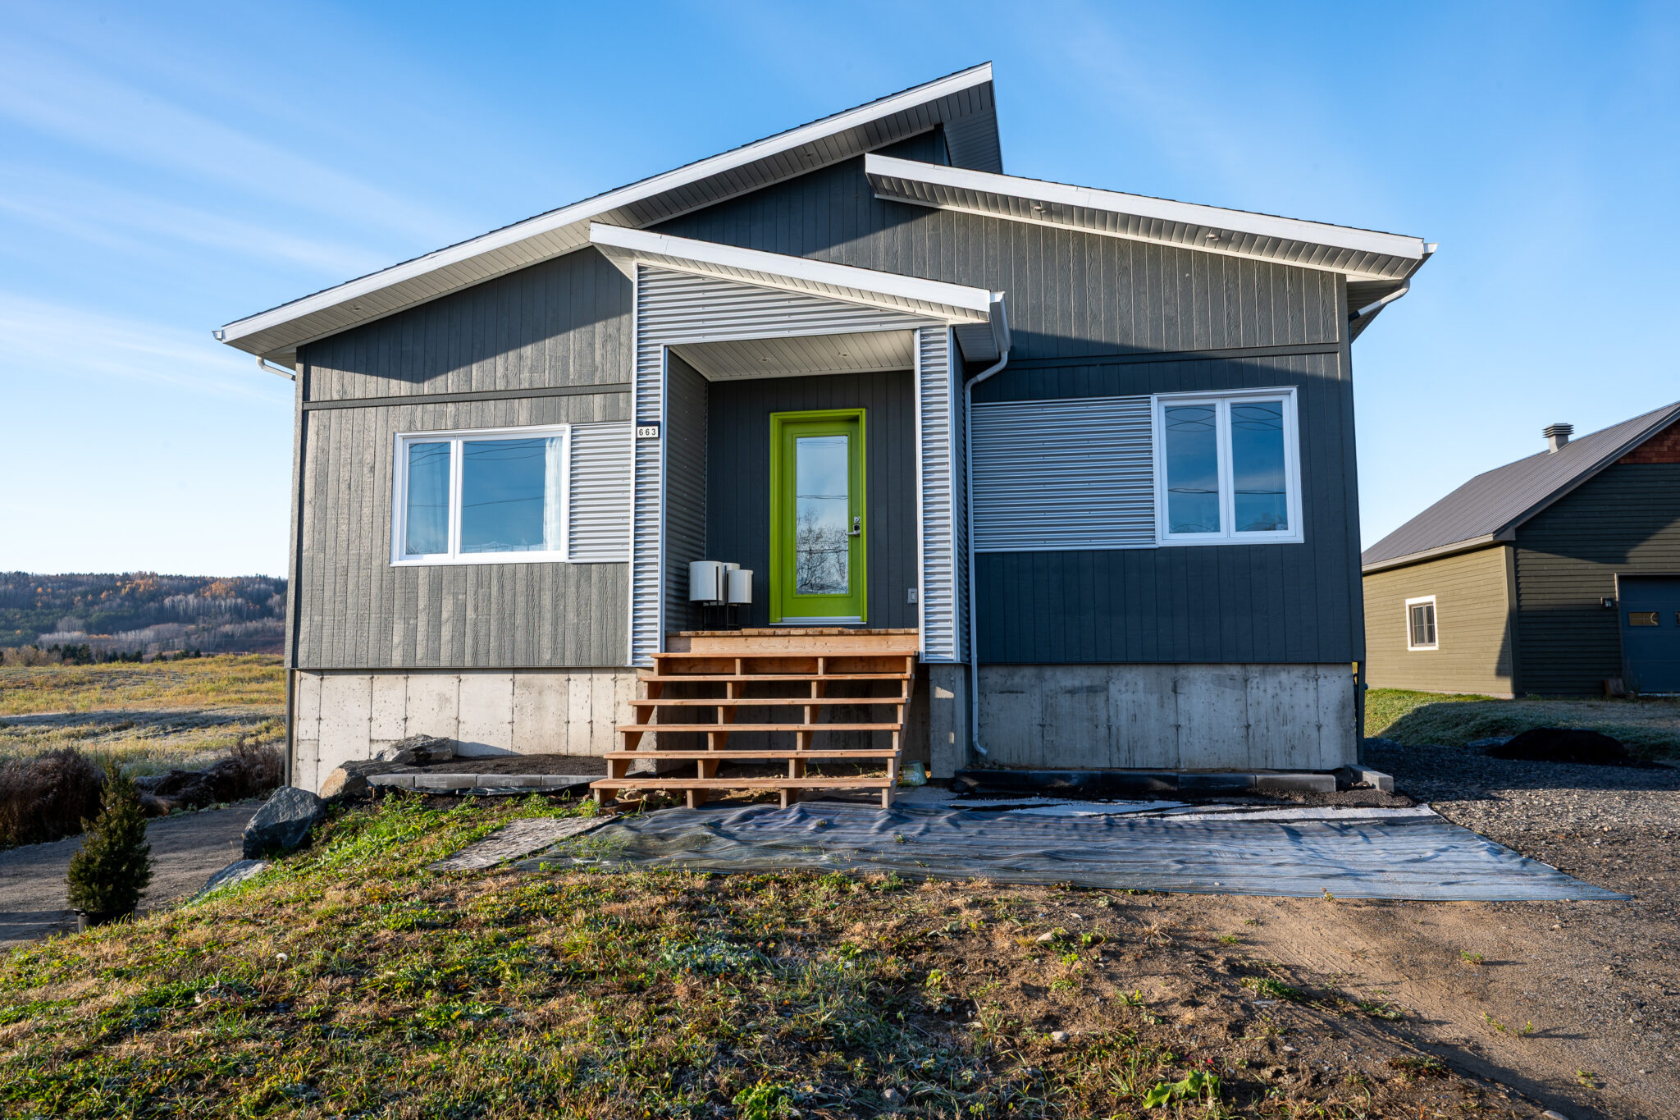
Résidence inspirée de l'architecture européenne

Pictures of the project

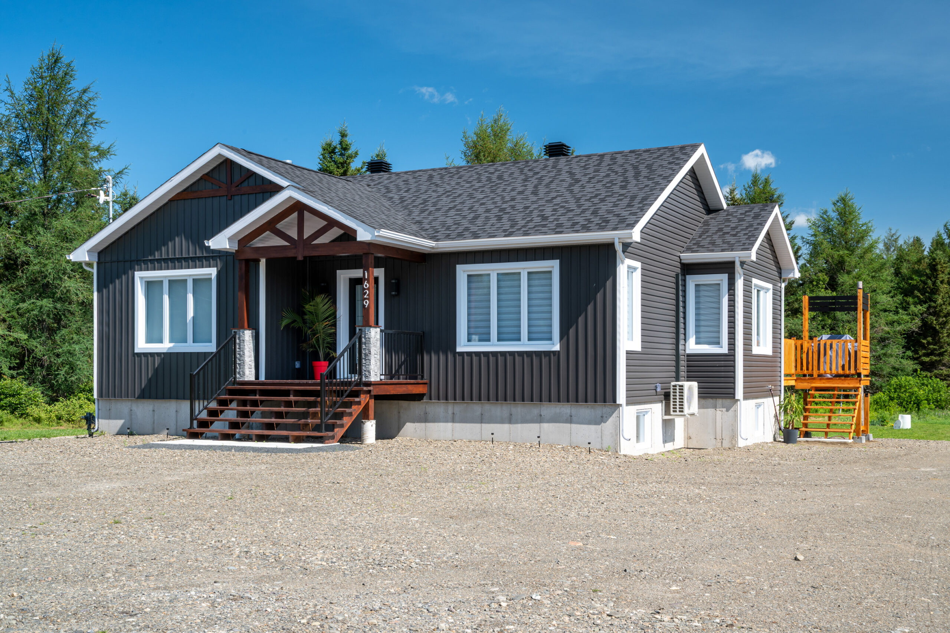
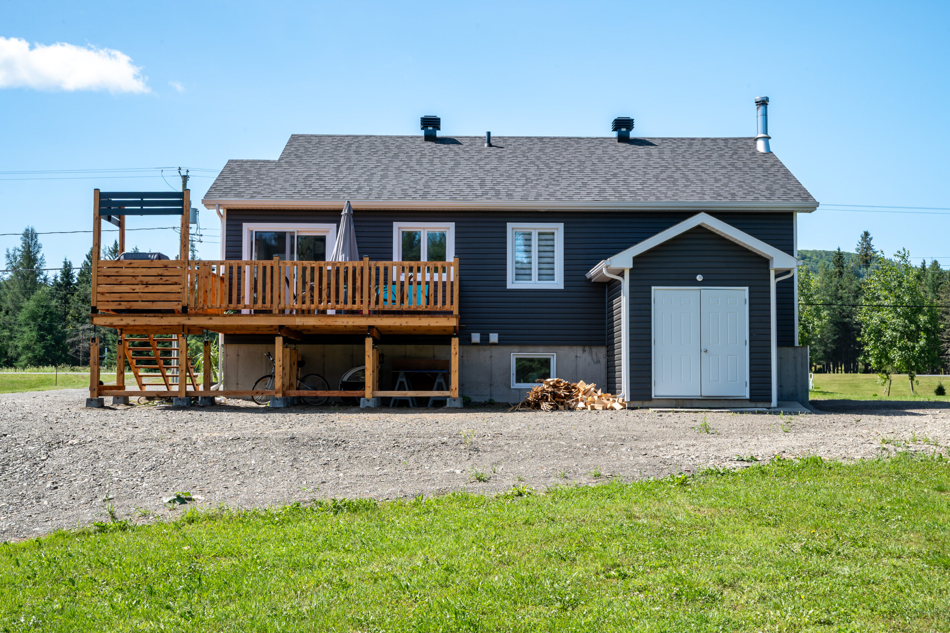
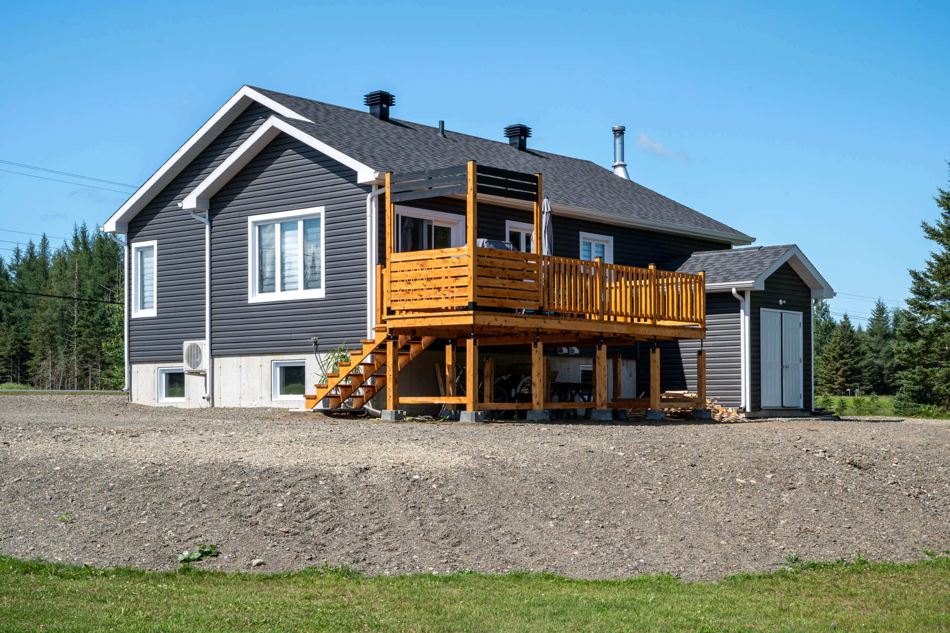
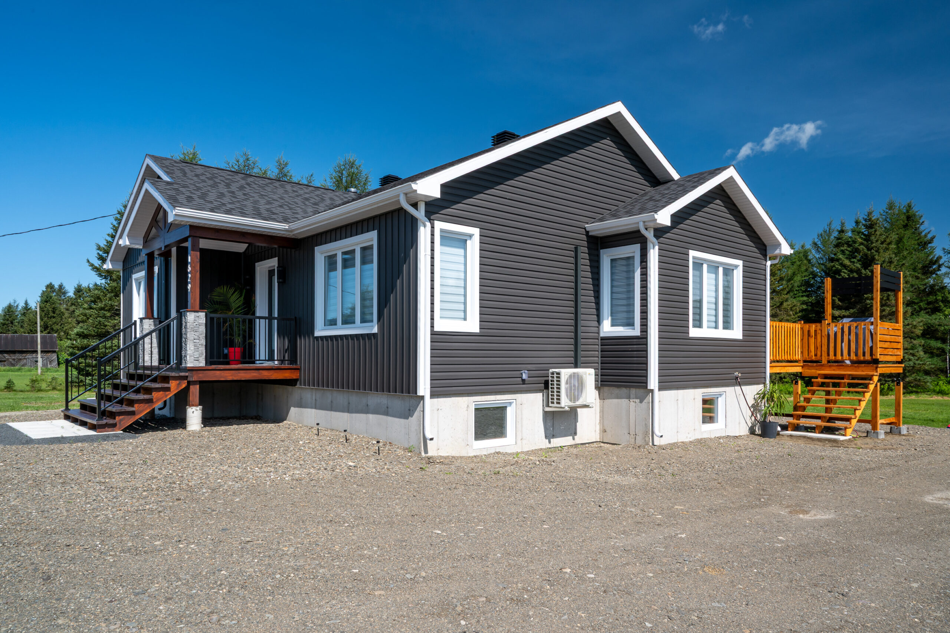
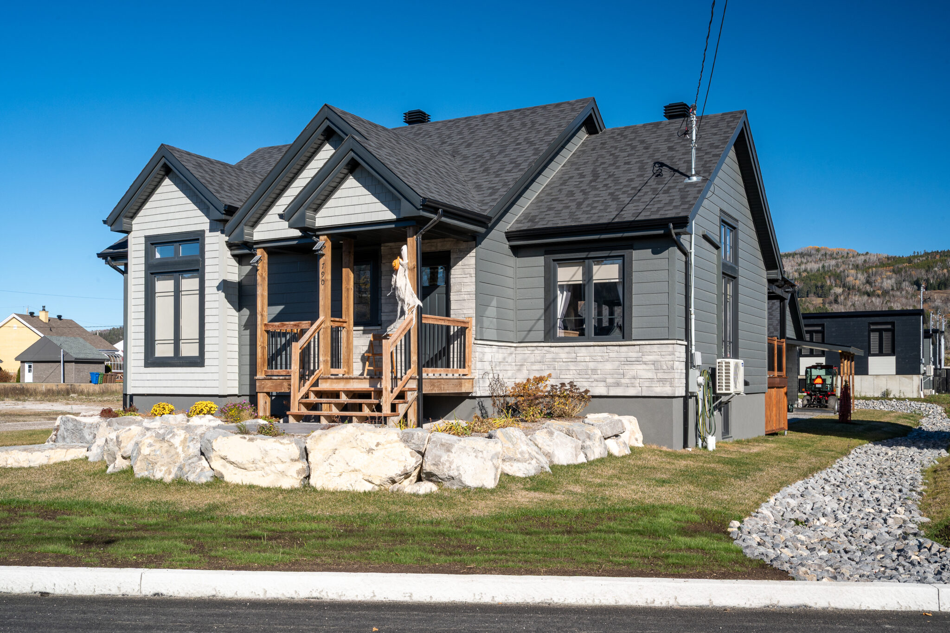
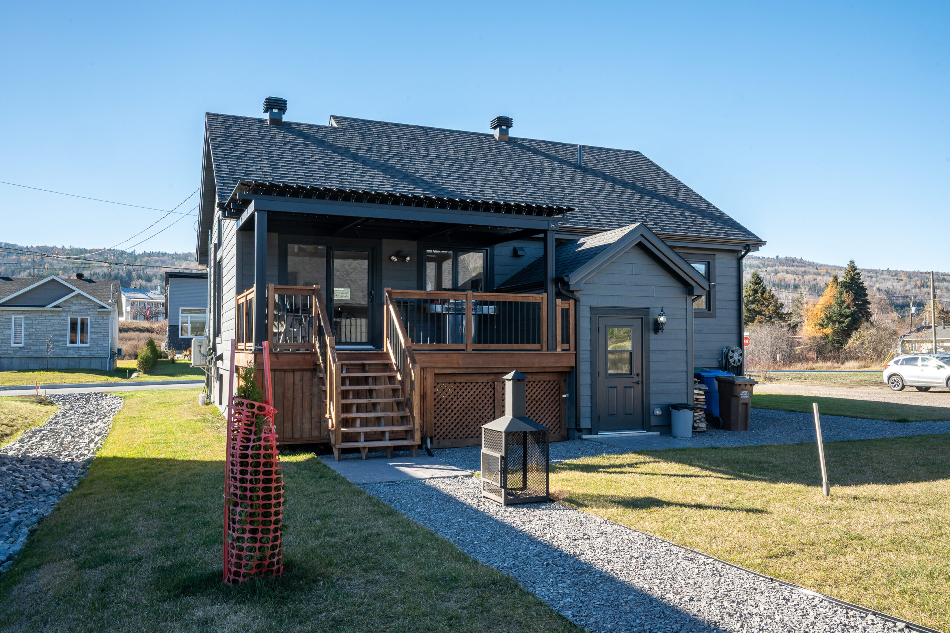
Classic-Inspired Single-Family Home

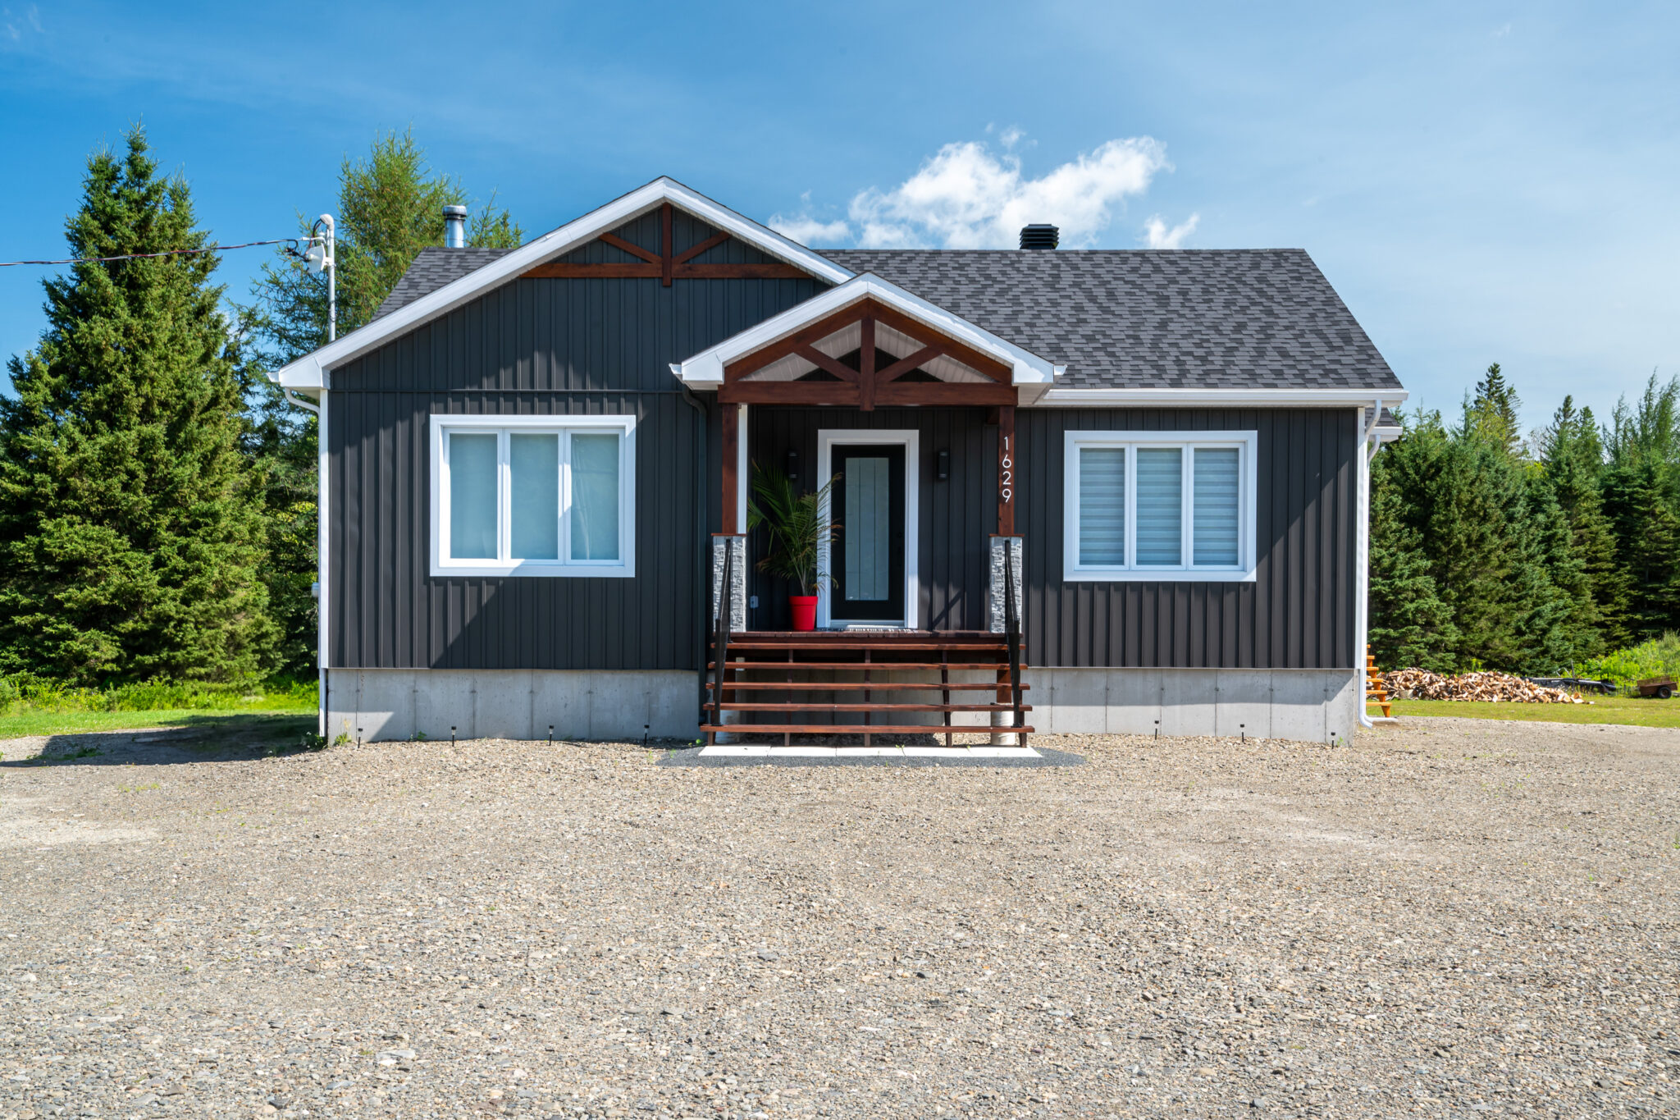
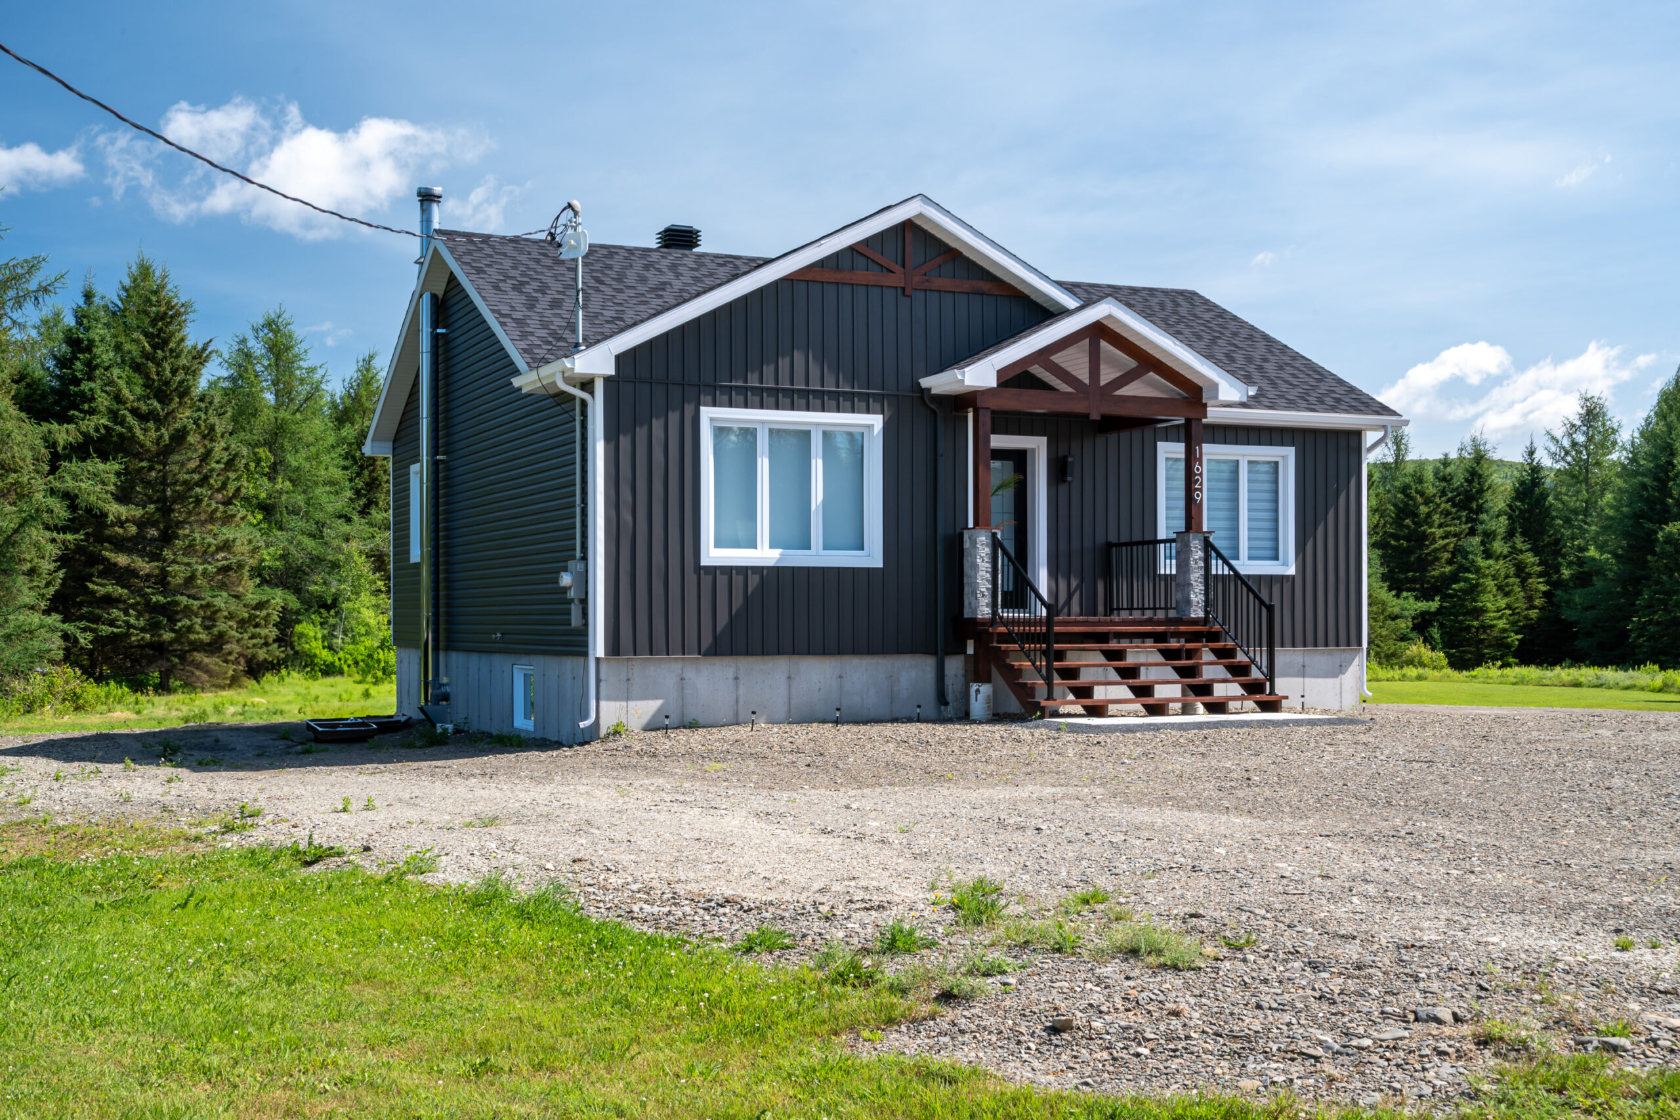
This custom single-family home features architecture inspired by traditional country-style design, highlighted by exposed wood details that enhance the main entrance. Dark siding contrasted with white trim creates a warm and timeless character. The elevated rear deck extends the living spaces outdoors and offers the perfect place to enjoy the surrounding landscape. Set within an open natural environment, the home provides a comfortable and functional living space tailored to its occupants’ needs. This project combines quality craftsmanship, simplicity, and aesthetic appeal in a peaceful setting.

Résidence unifamiliale d'inspiration classique

Pictures of the project

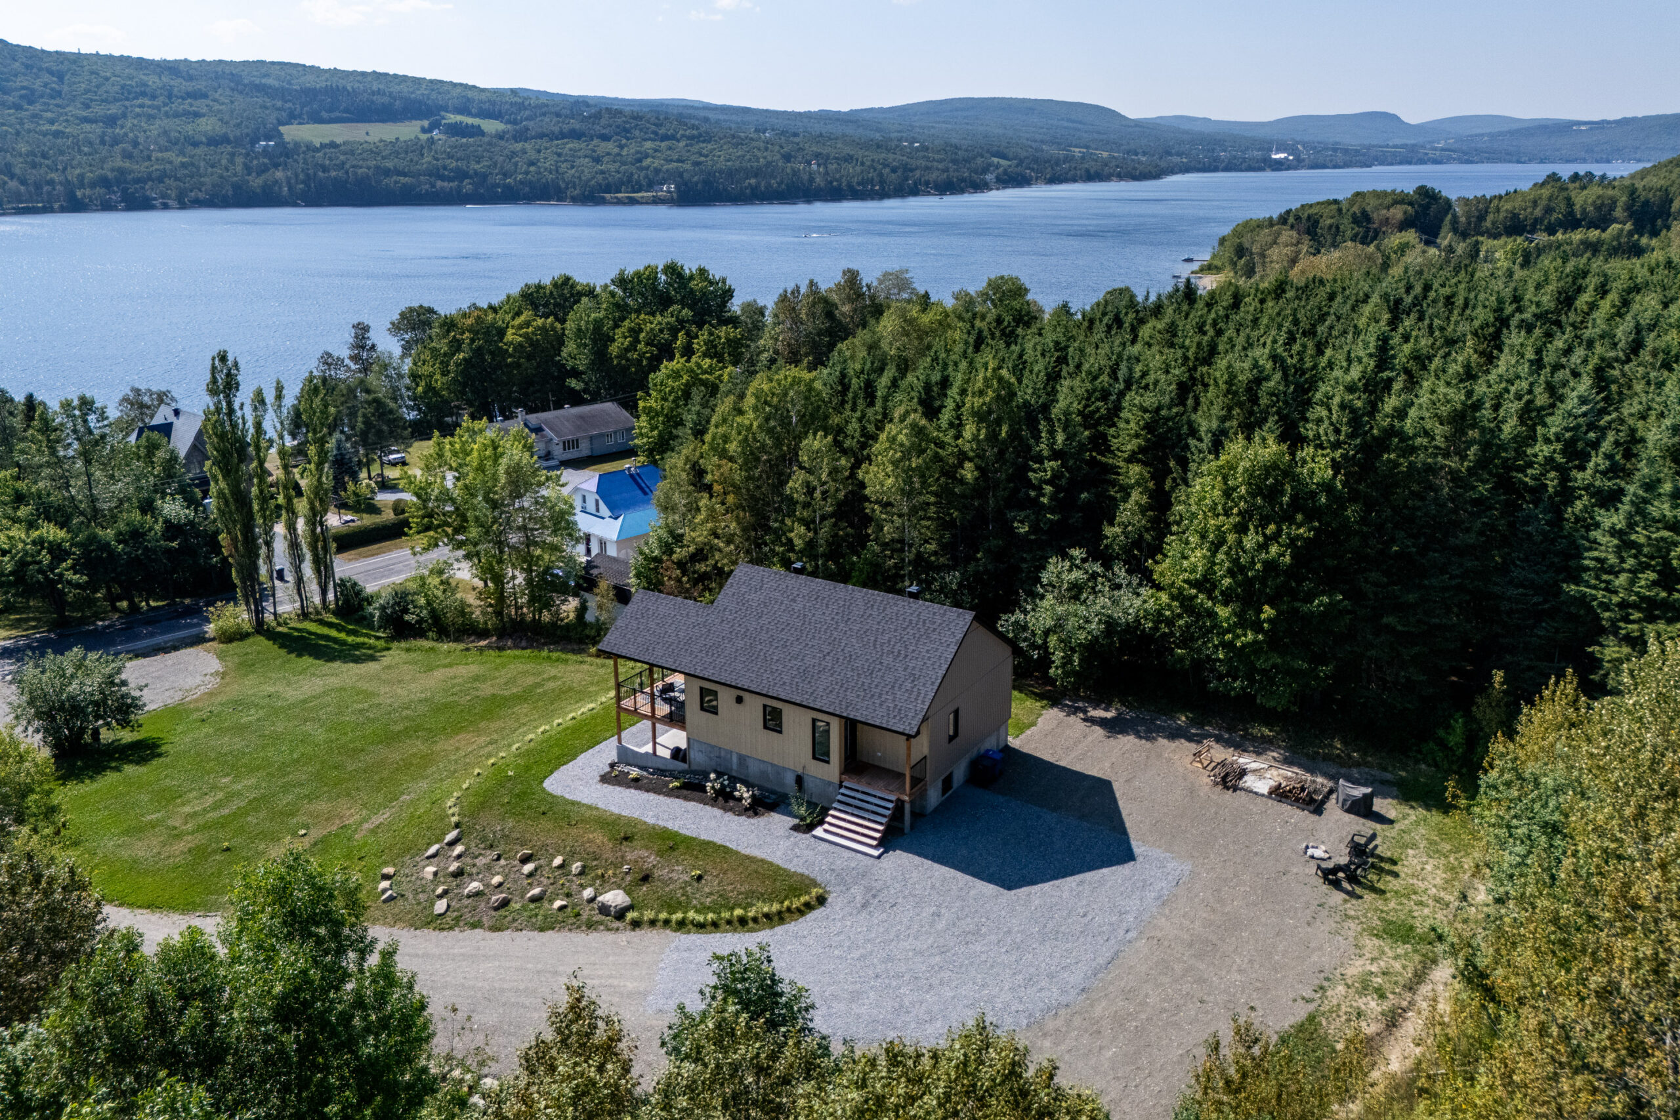
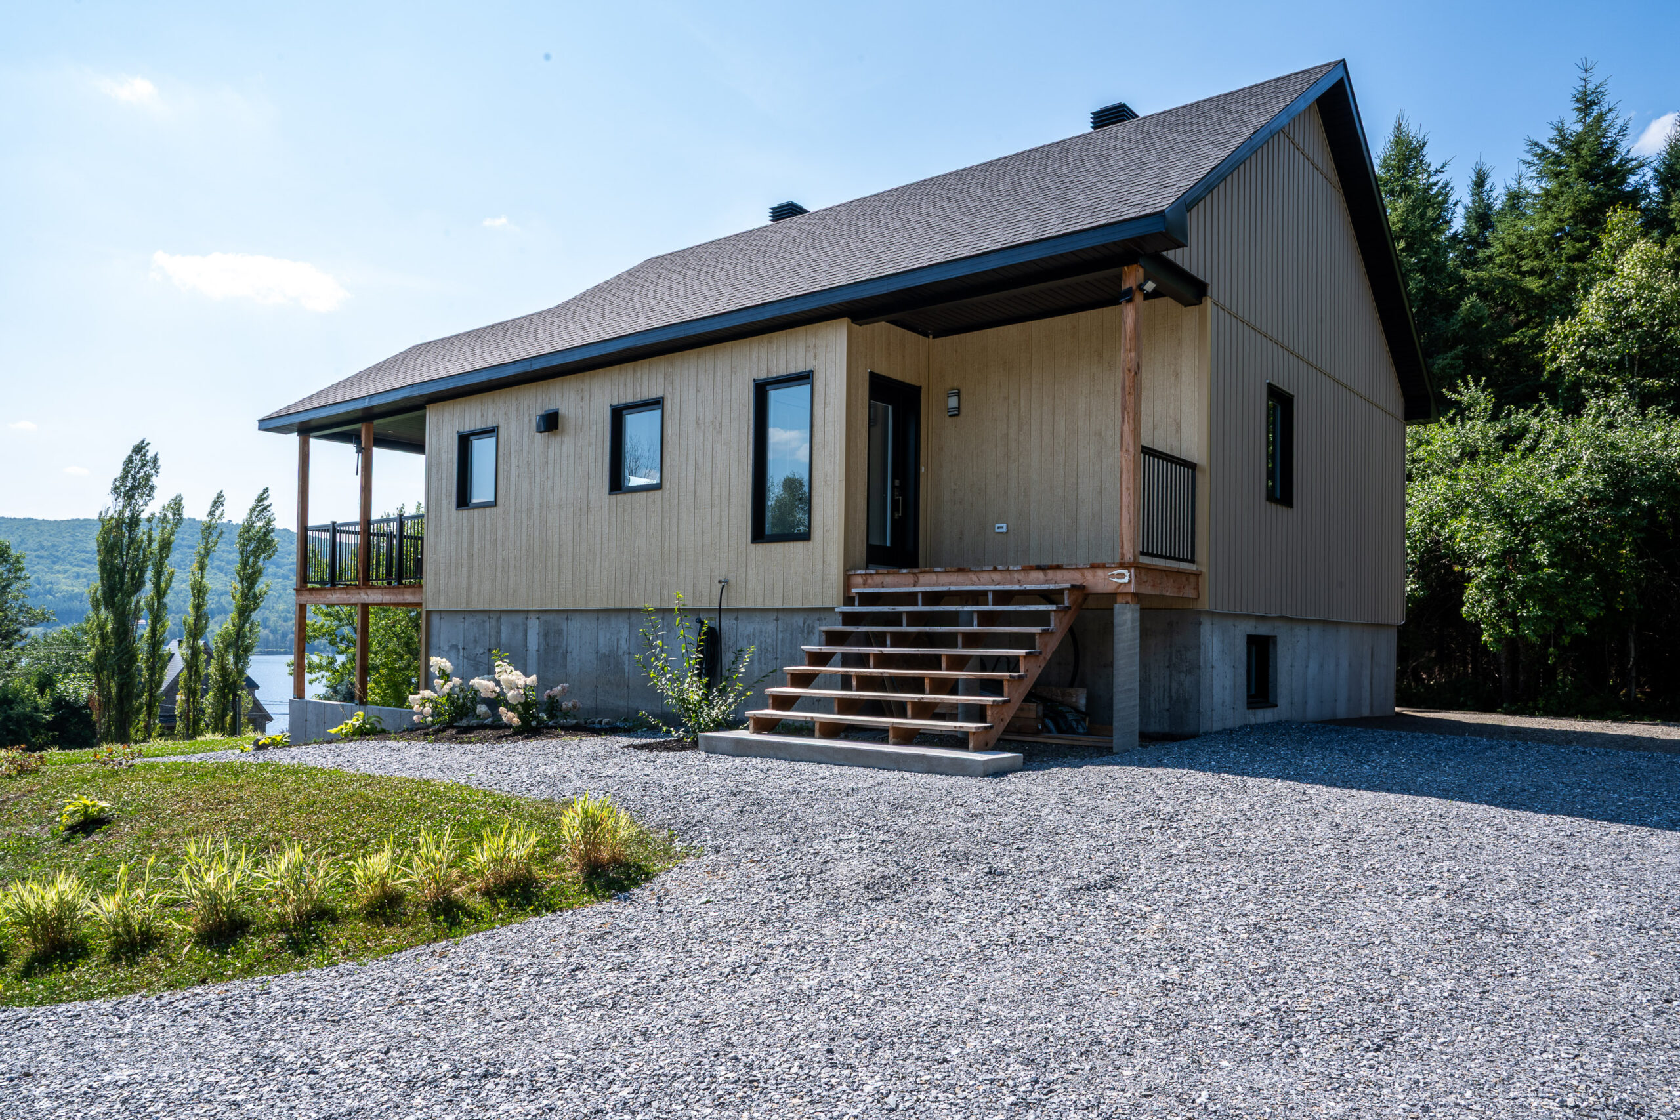
Contemporary Single-Family Home at the Forest Edge

This custom single-family residence stands out for its understated architecture and seamless integration into its natural surroundings. Light-colored exterior materials enhanced by wood accents and a dark roof create a warm and contemporary appearance. Built on a sloping site, the home benefits from a wooded setting that provides privacy and tranquility. The covered porch and thoughtfully designed outdoor spaces allow residents to fully enjoy the surrounding landscape. This project combines functionality, comfort, and quality construction in an exceptional environment.

Résidence unifamiliale contemporaine en lisière de forêt

Pictures of the project

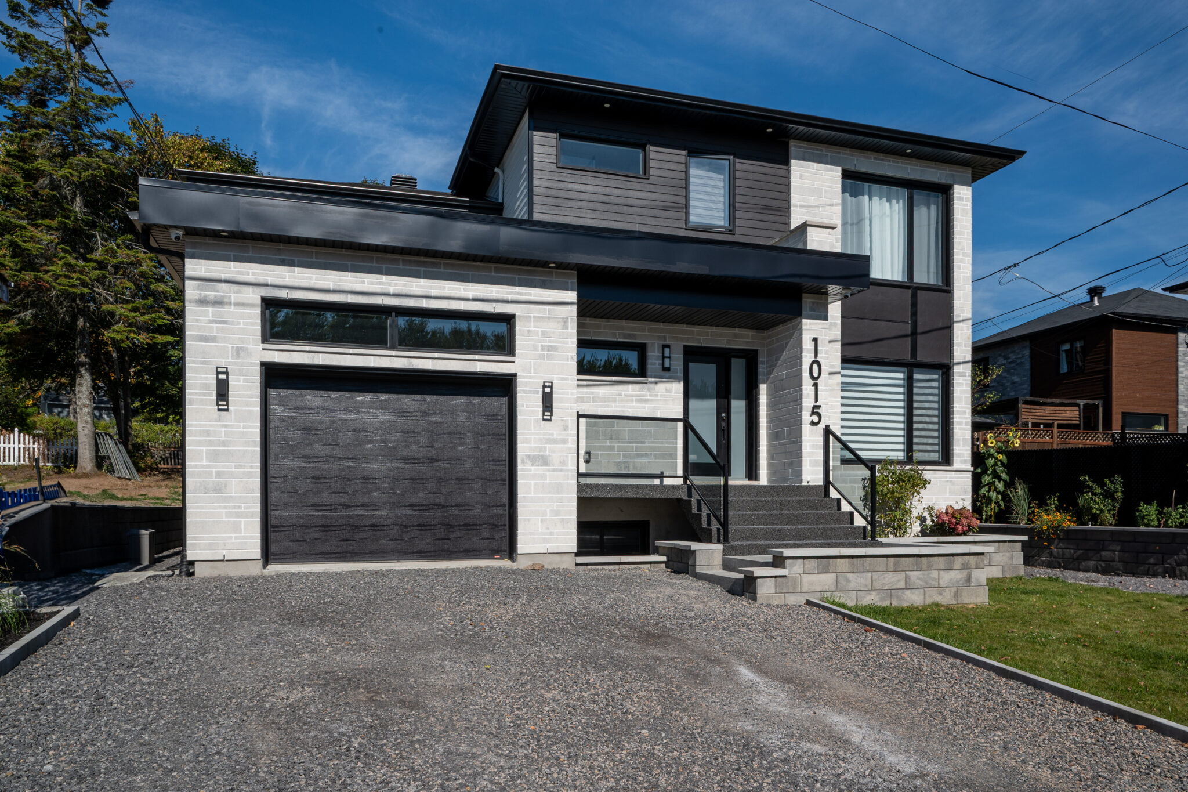
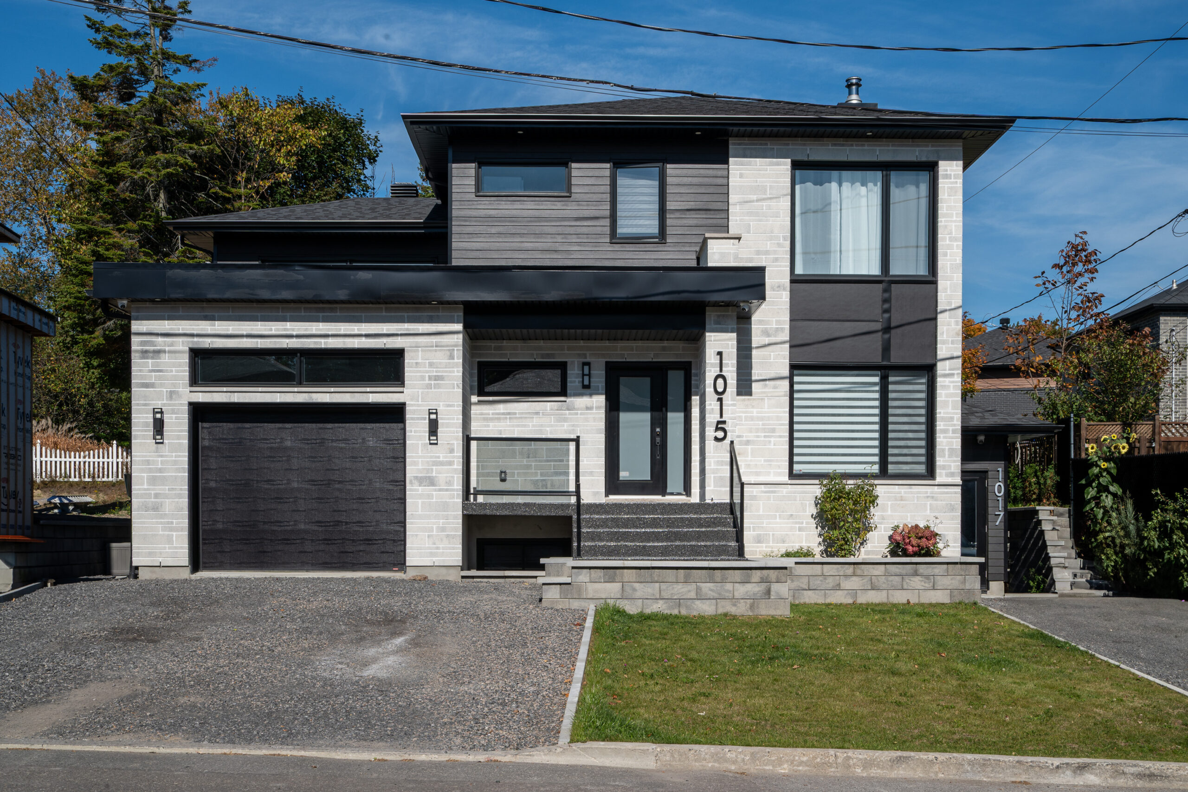
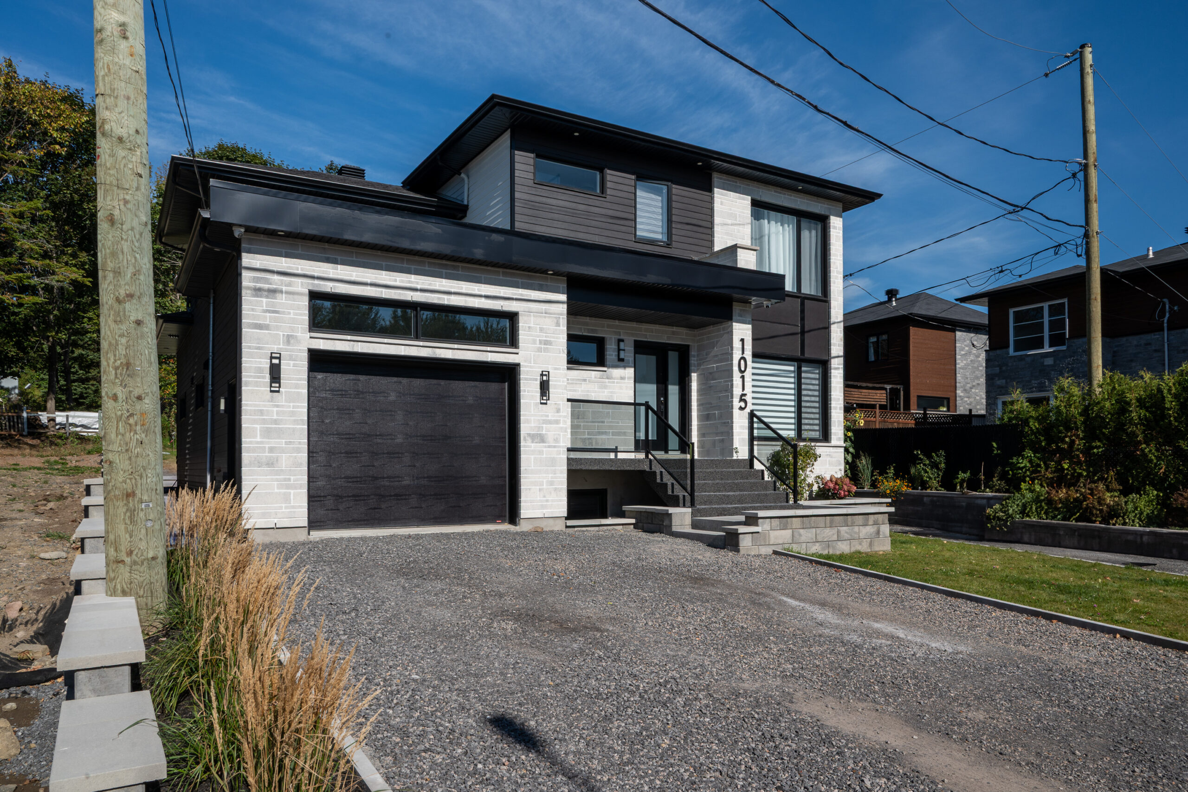
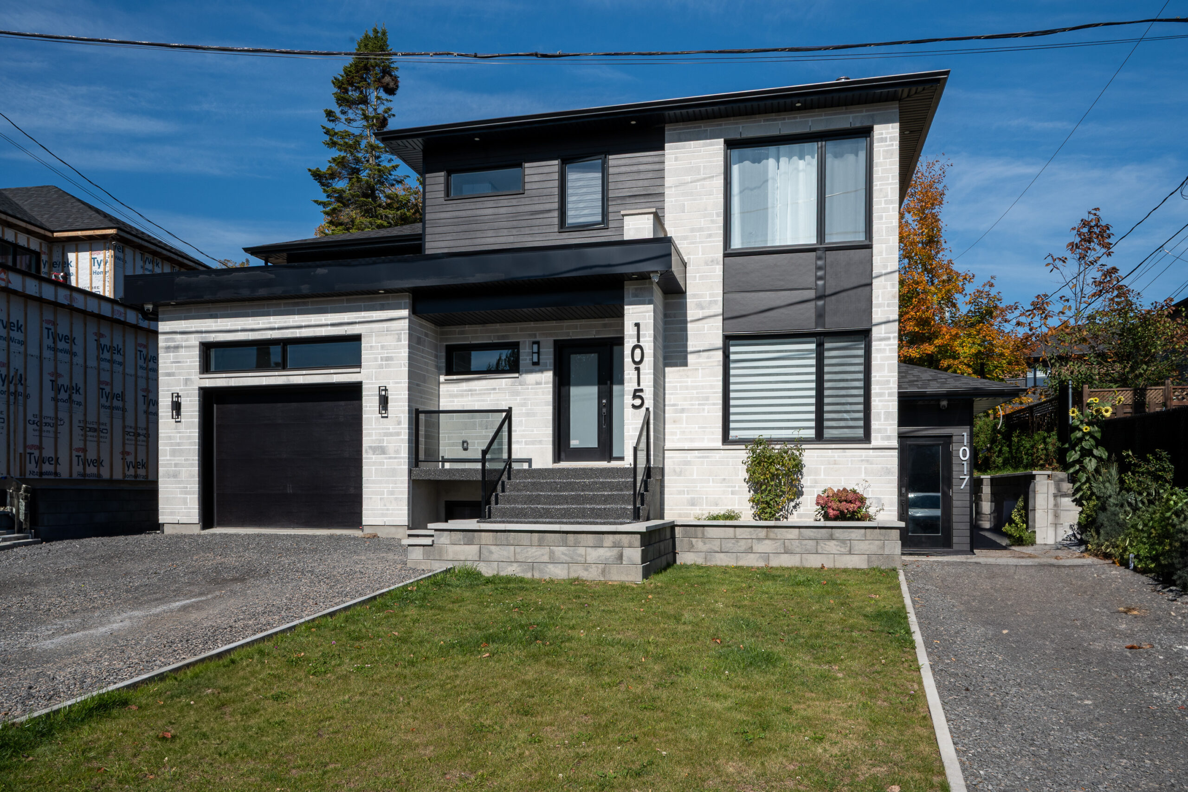
Custom Urban Single-Family Home

This custom single-family residence is distinguished by its contemporary architecture, clean lines, and elegantly contrasted façade. The combination of masonry finishes, architectural panels, and dark accents gives the building a modern and distinctive appearance. Its two-storey design optimizes living areas while ensuring excellent day-to-day functionality. Expansive windows maximize natural light and enhance the interior volumes. This project combines contemporary design, comfort, and quality craftsmanship within a harmonious residential setting.

Résidence unifamiliale urbaine sur mesure

Pictures of the project

Prefabricated Classic Single-Family Home

This prefabricated single-family home stands out for its classic architecture and carefully coordinated details. The combination of exterior cladding, stone accents, and wood elements adds warmth and elegance to the design. Expansive glazing allows natural light to flood the interior while enhancing the living spaces. Located in a quiet residential neighborhood, the home offers a functional and comfortable environment tailored to family living. This project reflects lasting quality and meticulous attention to detail throughout every stage of construction.

Résidence unifamiliale classique préfabriquée

Pictures of the project

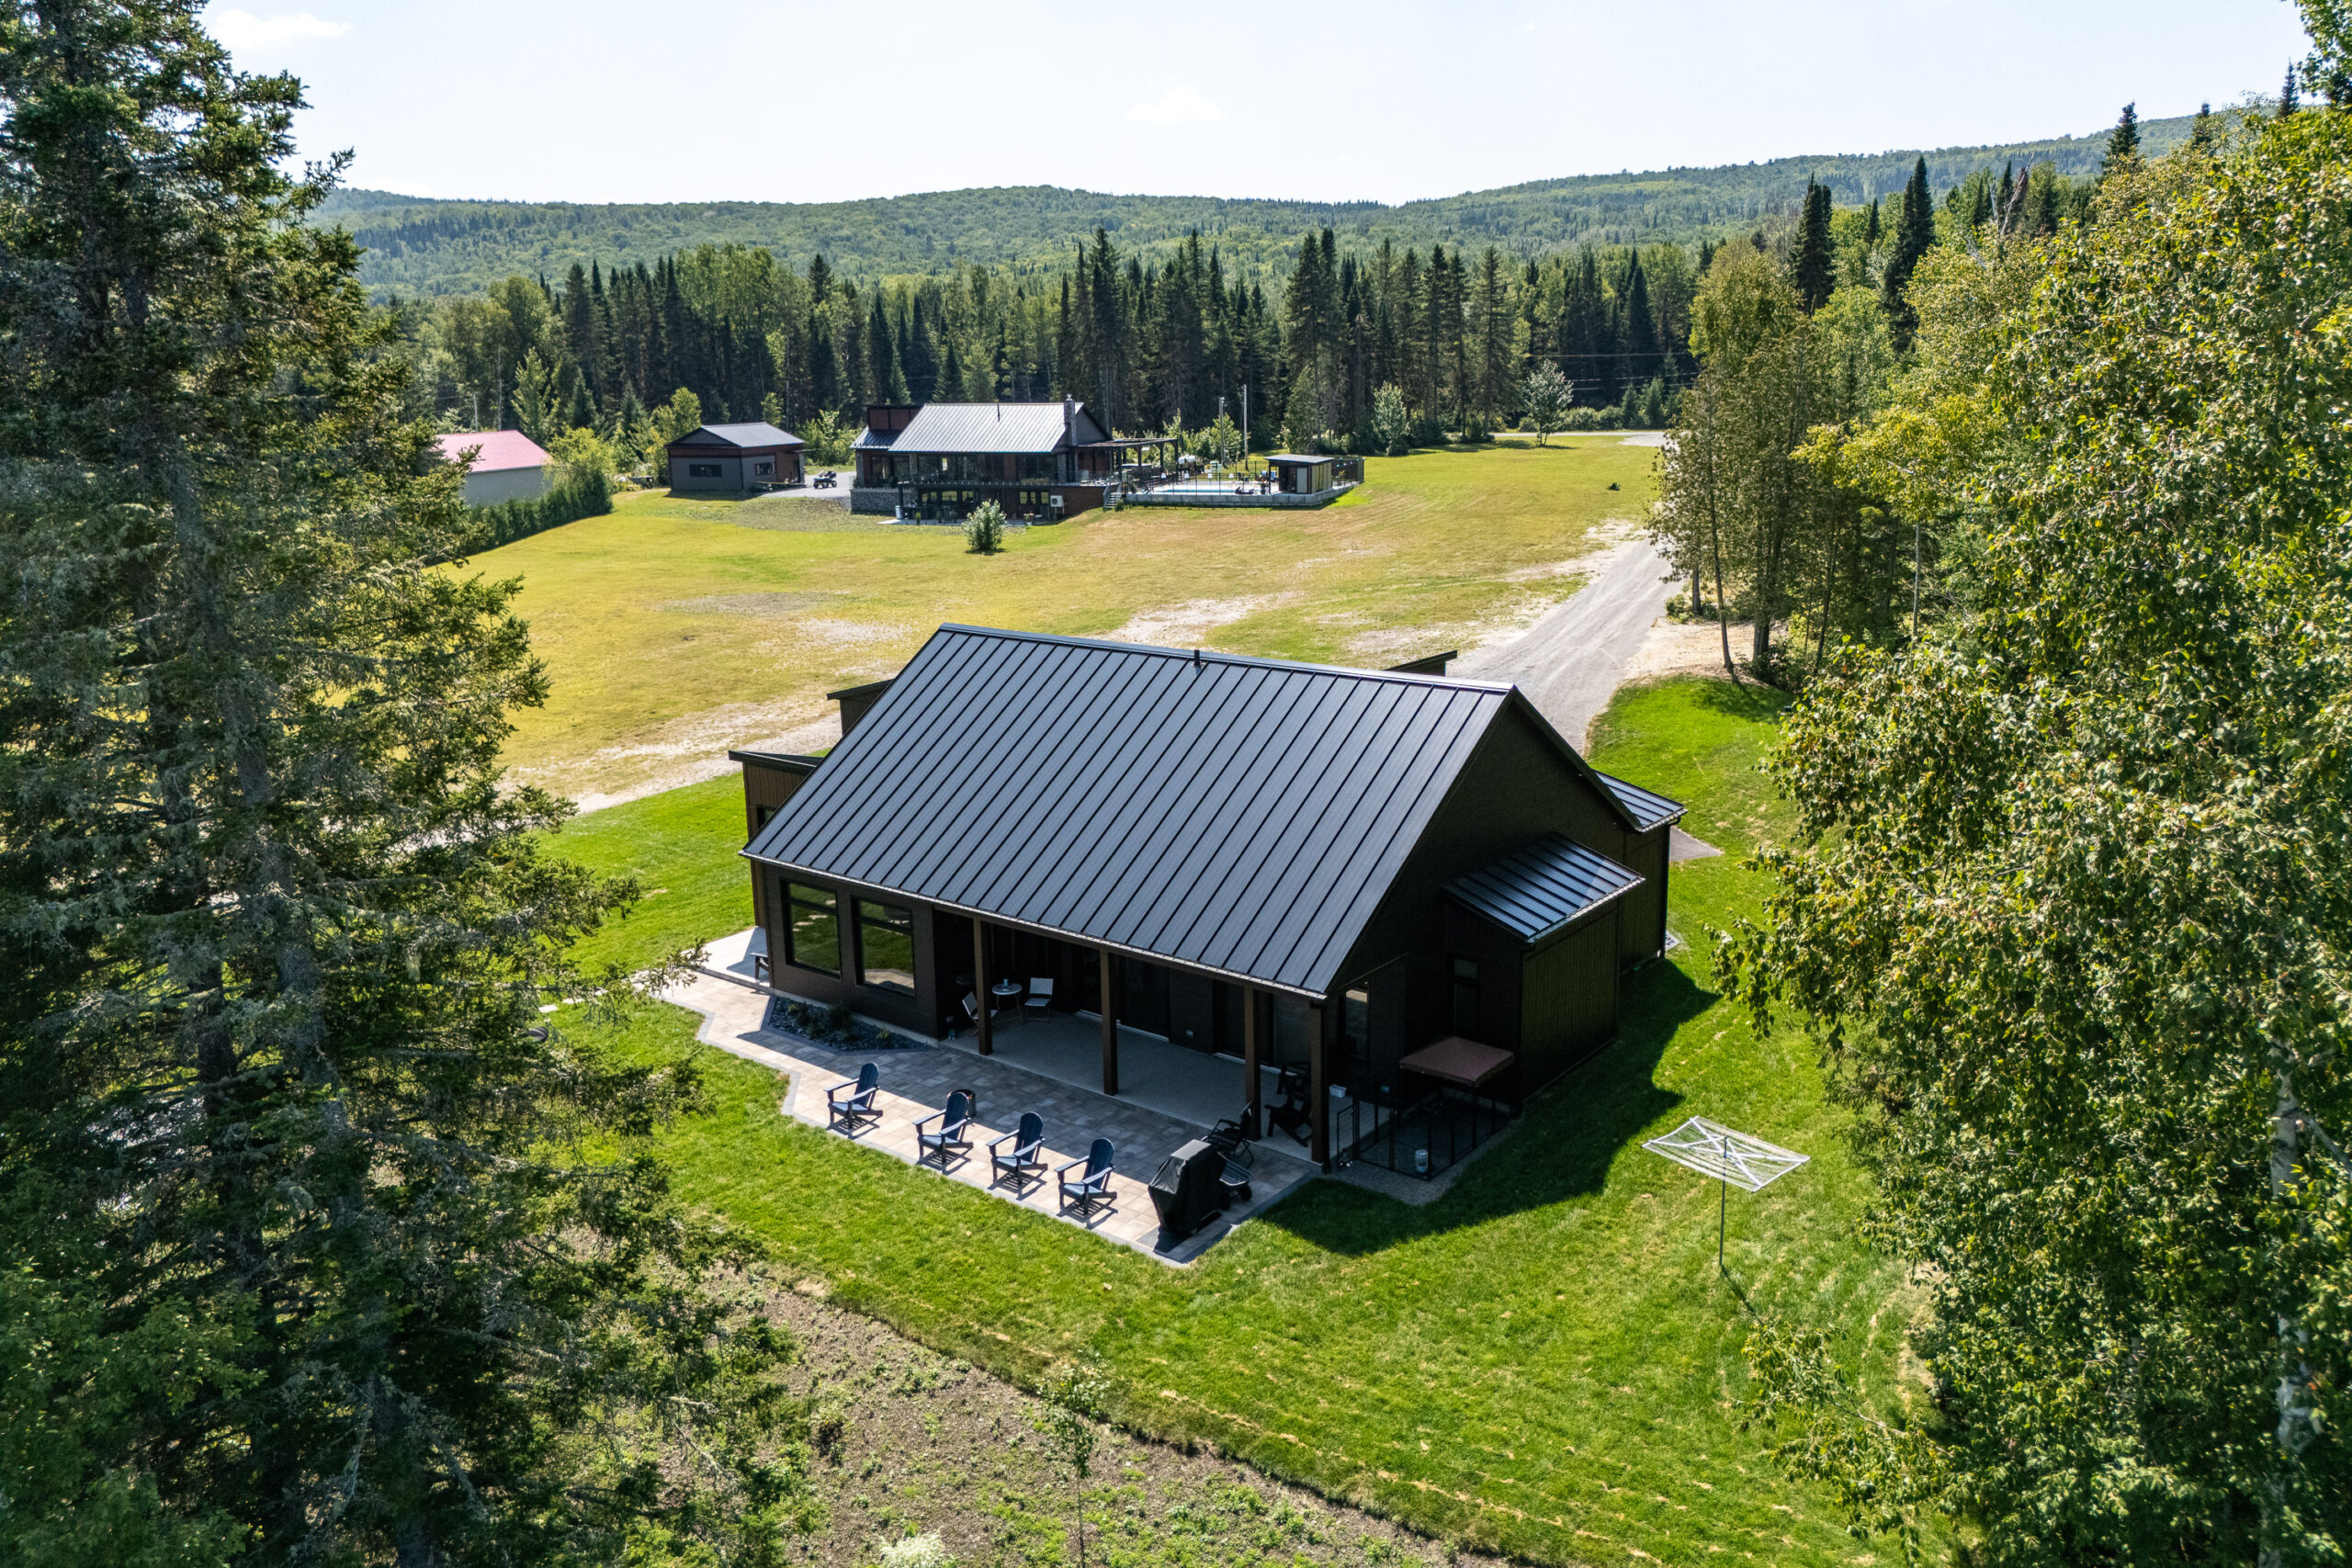
Custom Country-Style Single-Family Home

Inspired by contemporary chalet architecture, this custom single-family home features a gable roof and exposed heavy timber structure. Natural-toned finishes and a dark metal roof blend beautifully with the surrounding wooded landscape. The spacious covered terrace extends the living areas outdoors and provides the perfect setting to enjoy the natural environment year-round. Large windows flood the interior with natural light while maintaining a constant connection to the outdoors. This project combines comfort, durability, and quality craftsmanship in a peaceful and welcoming setting.

Résidence unifamiliale de style champêtre sur mesure

Pictures of the project

Prefabricated Urban Single-Family Home

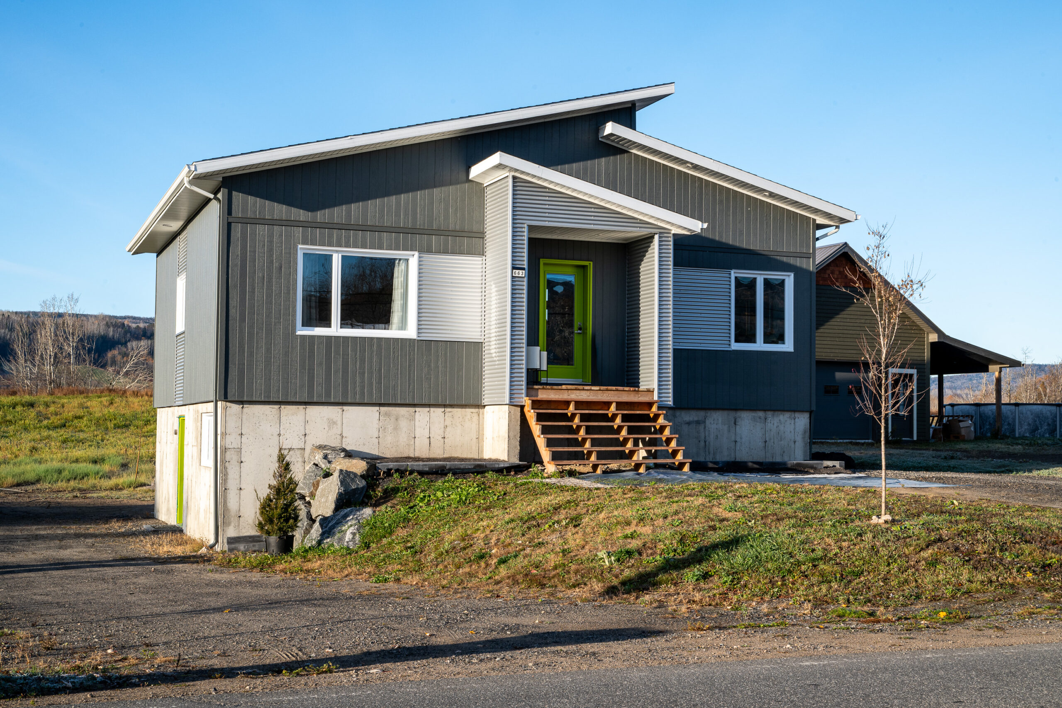
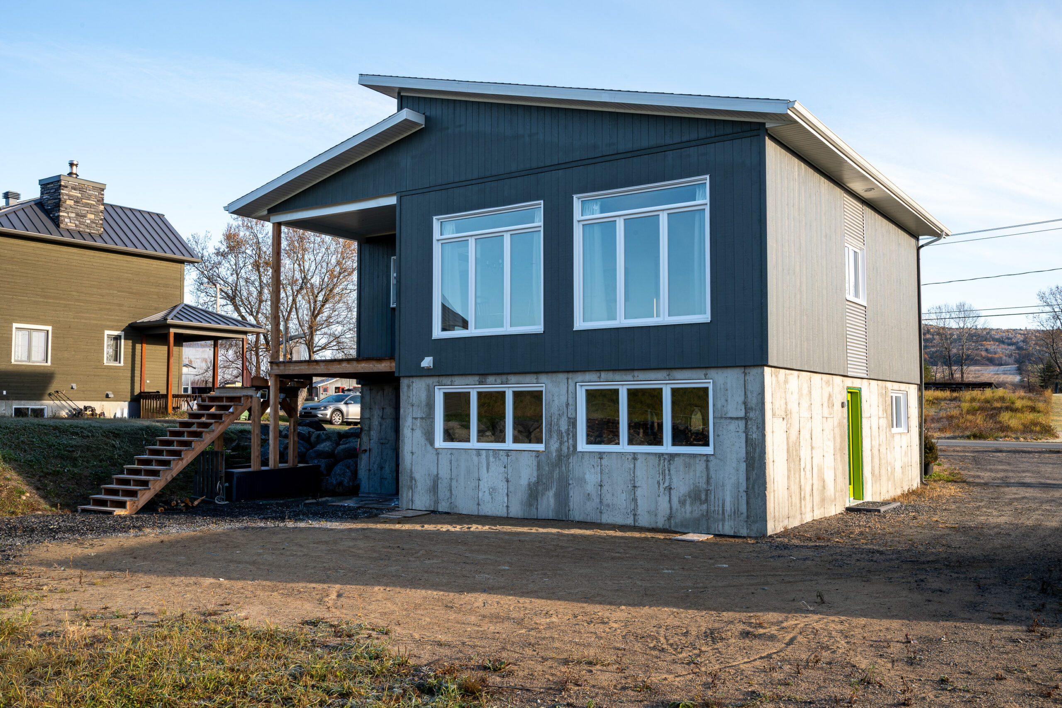
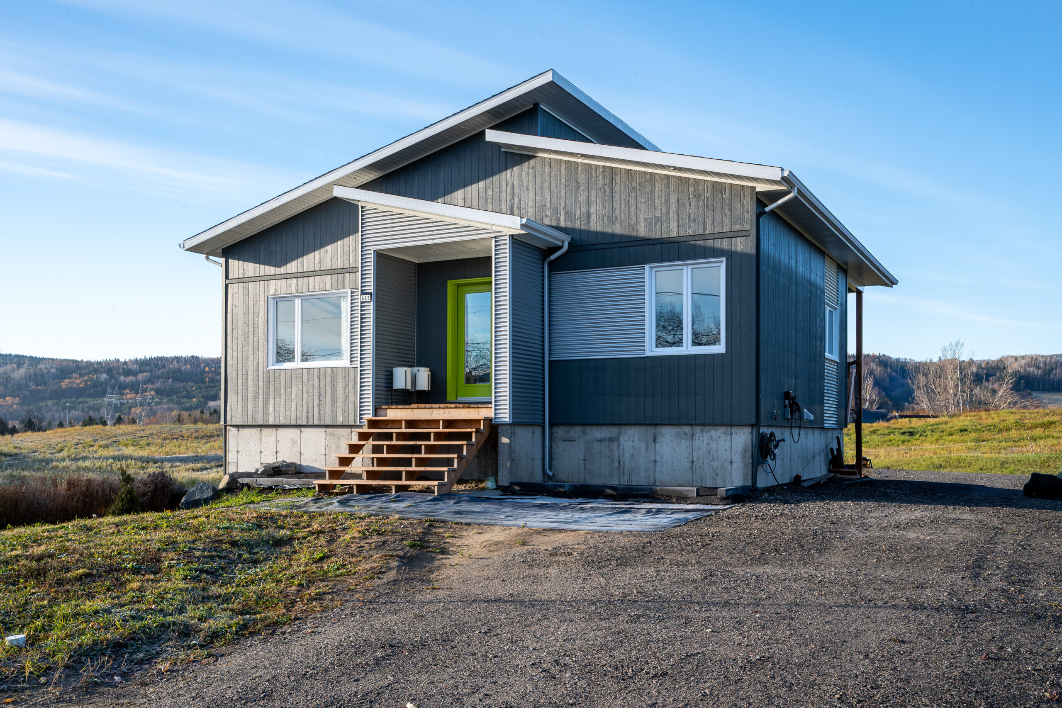
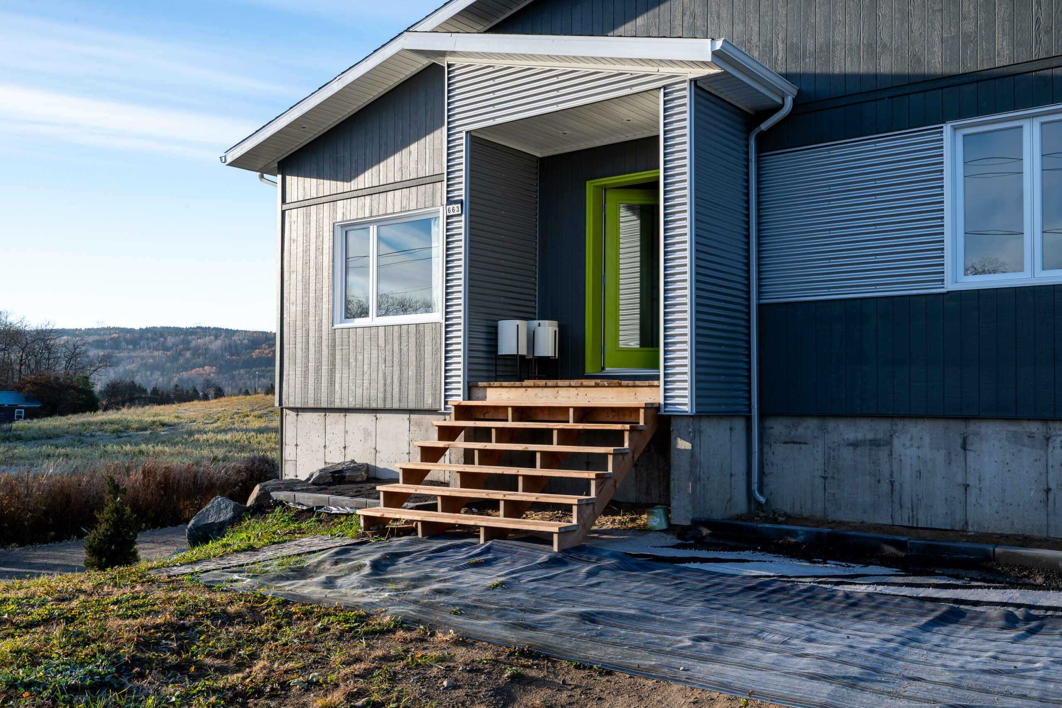
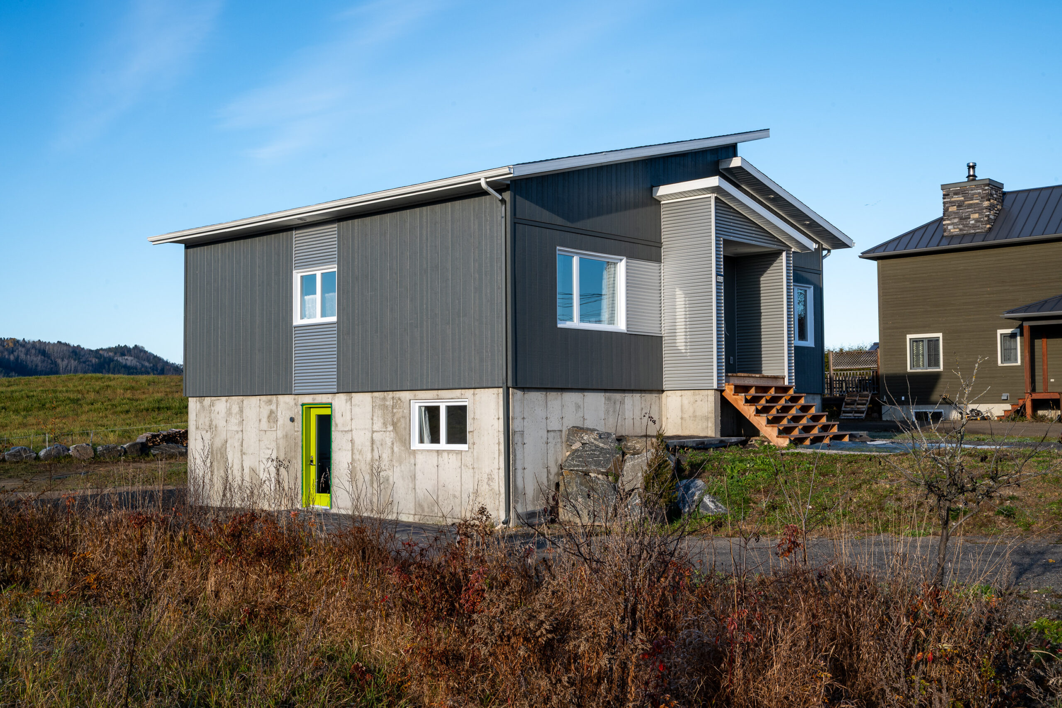
This prefabricated single-family home stands out for its contemporary architecture and clean, streamlined design. The contrast between the dark exterior cladding, metal accents, and vibrant front door adds a touch of modernity and character to the façade. Built on a sloping lot, the home takes advantage of the natural topography to optimize its living spaces and integrate seamlessly with the site. Carefully positioned windows provide abundant natural light while offering views of the surrounding landscape. This project showcases functional design, quality craftsmanship, and modern architecture tailored to everyday living.

Résidence unifamiliale urbaine préfabriquée

Pictures of the project

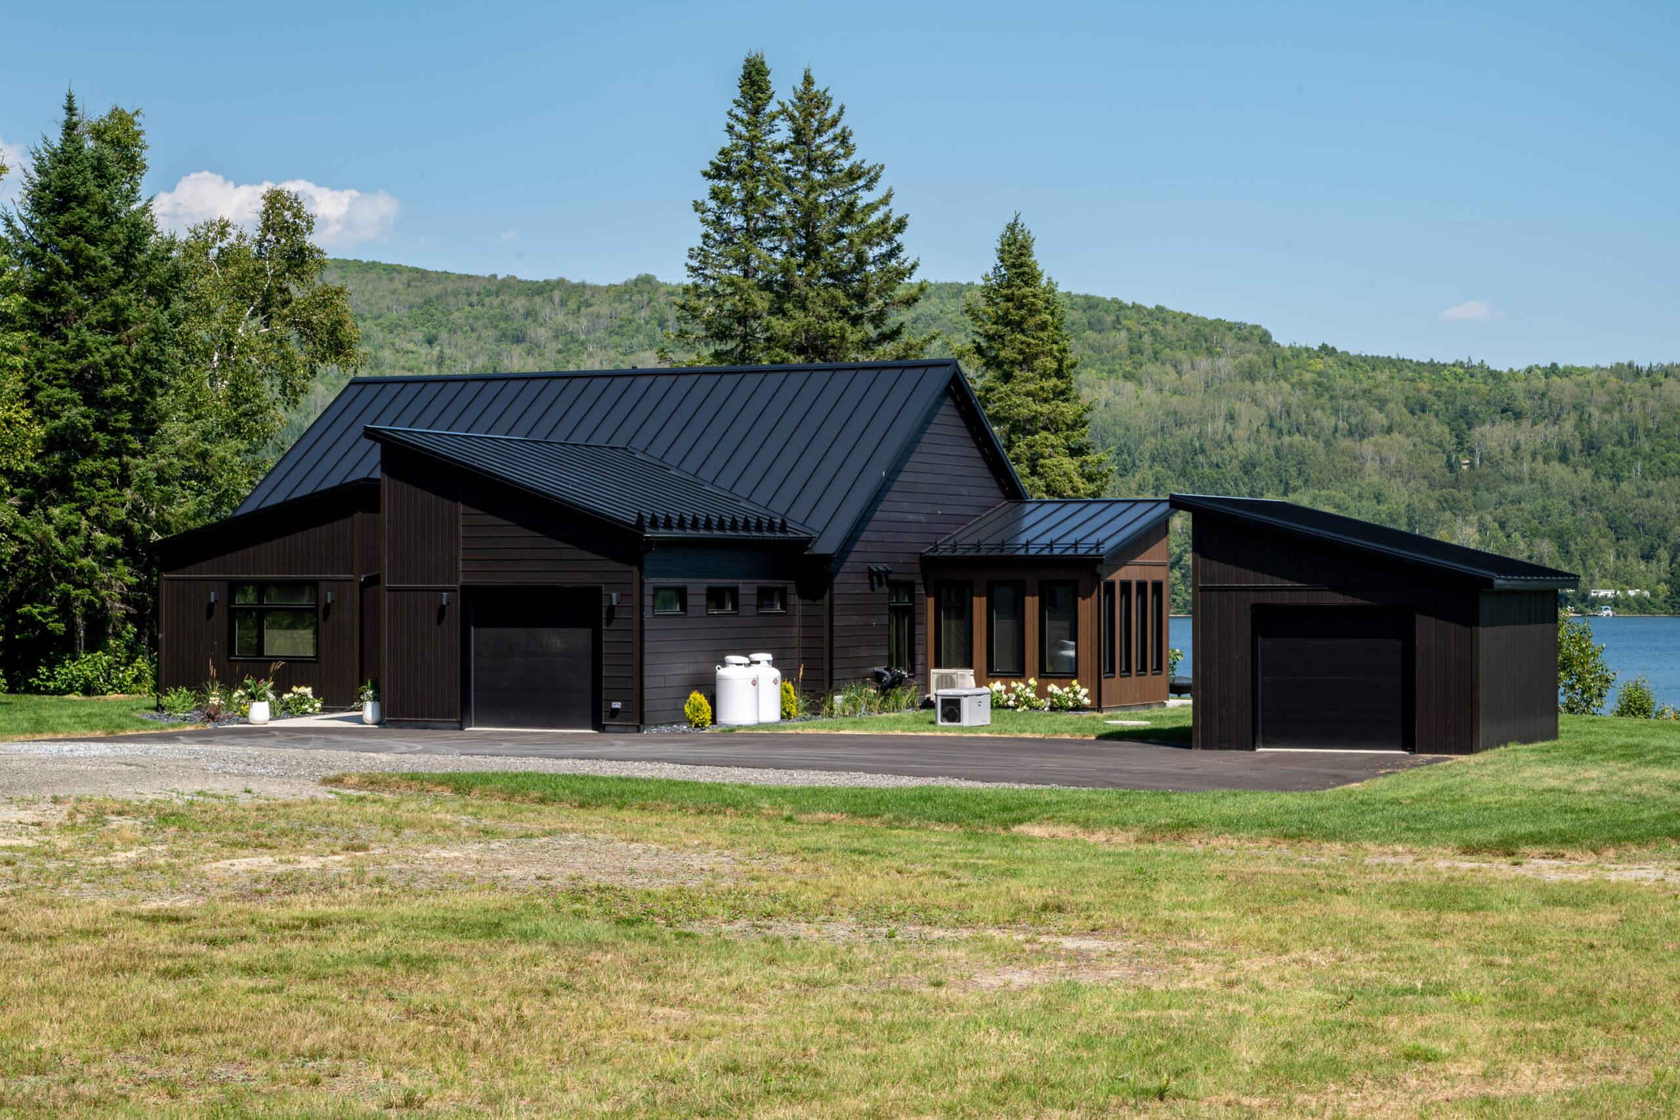
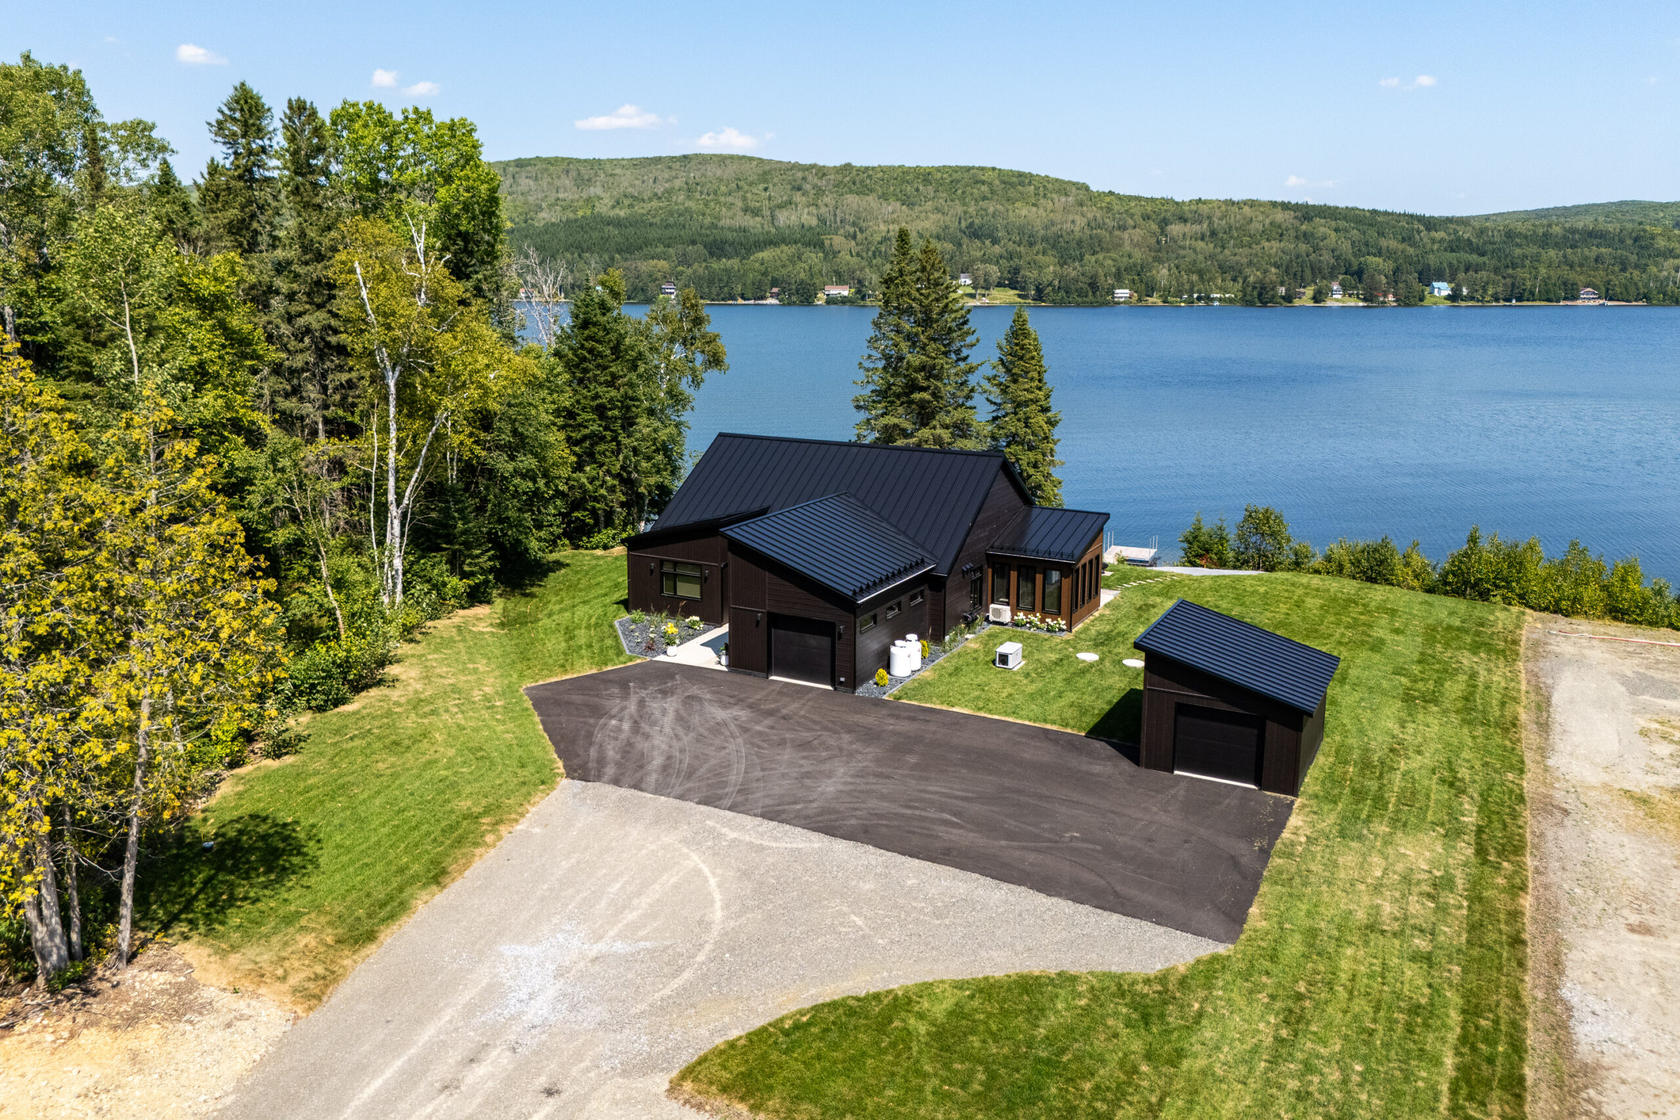
Custom Waterfront Single-Family Home

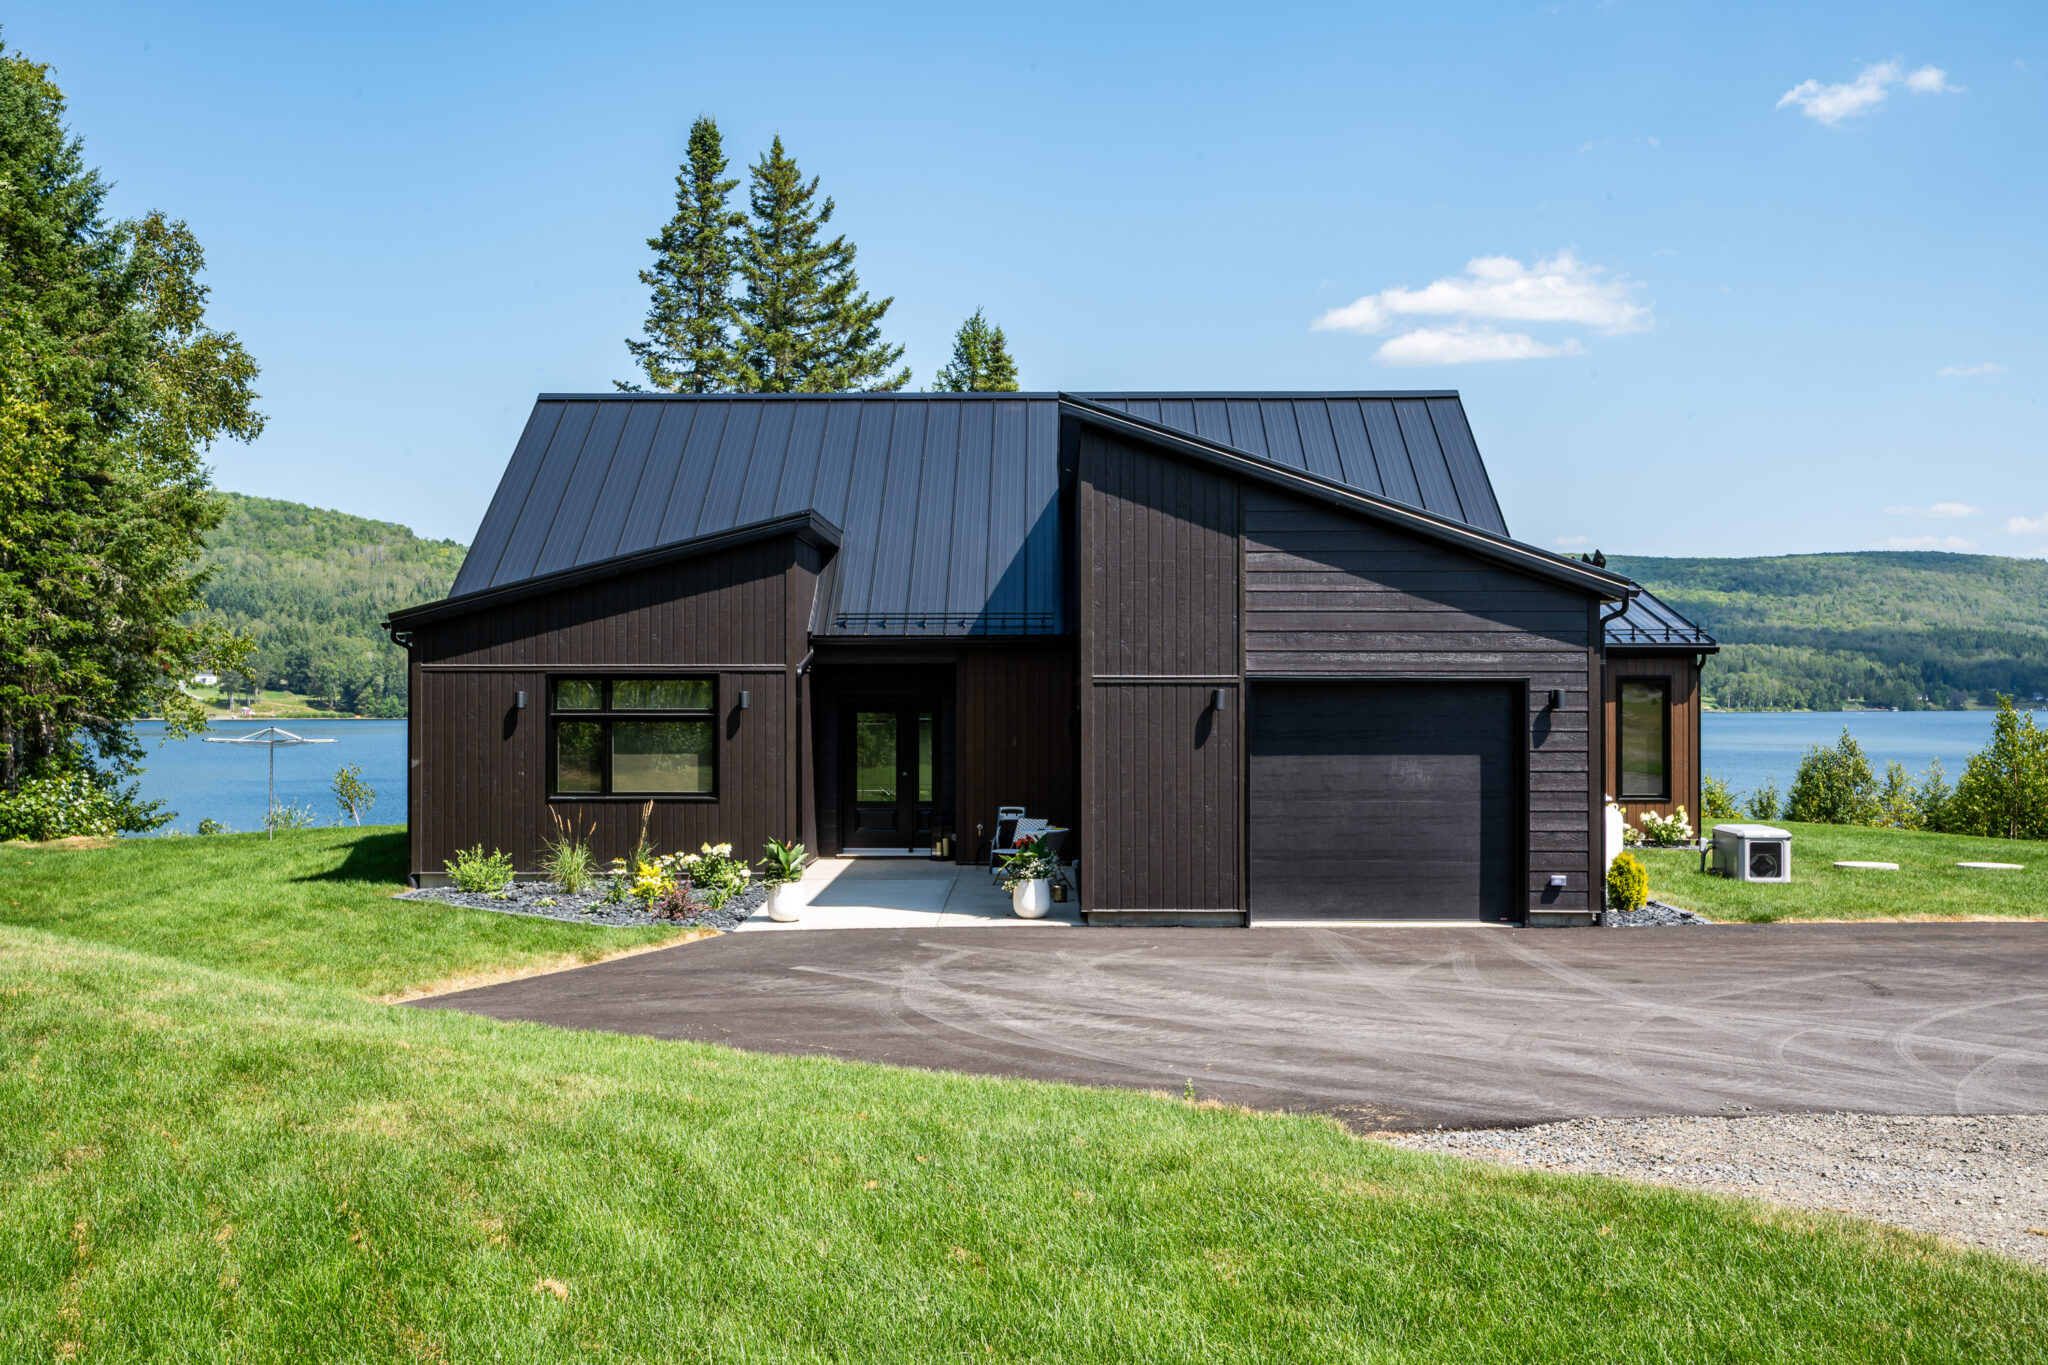
This custom single-family residence features contemporary architecture with clean lines and an elegant metal roof. Set along the water’s edge, it enjoys a prime location offering spectacular views of the surrounding landscape. Expansive glazing fills the interior with natural light while highlighting the waterfront setting. Covered outdoor living areas and carefully designed landscaping allow residents to fully enjoy the environment throughout the year. This project combines comfort, aesthetics, and quality construction in an extraordinary location.

Résidence unifamiliale sur mesure en bordure de l’eau

Pictures of the project

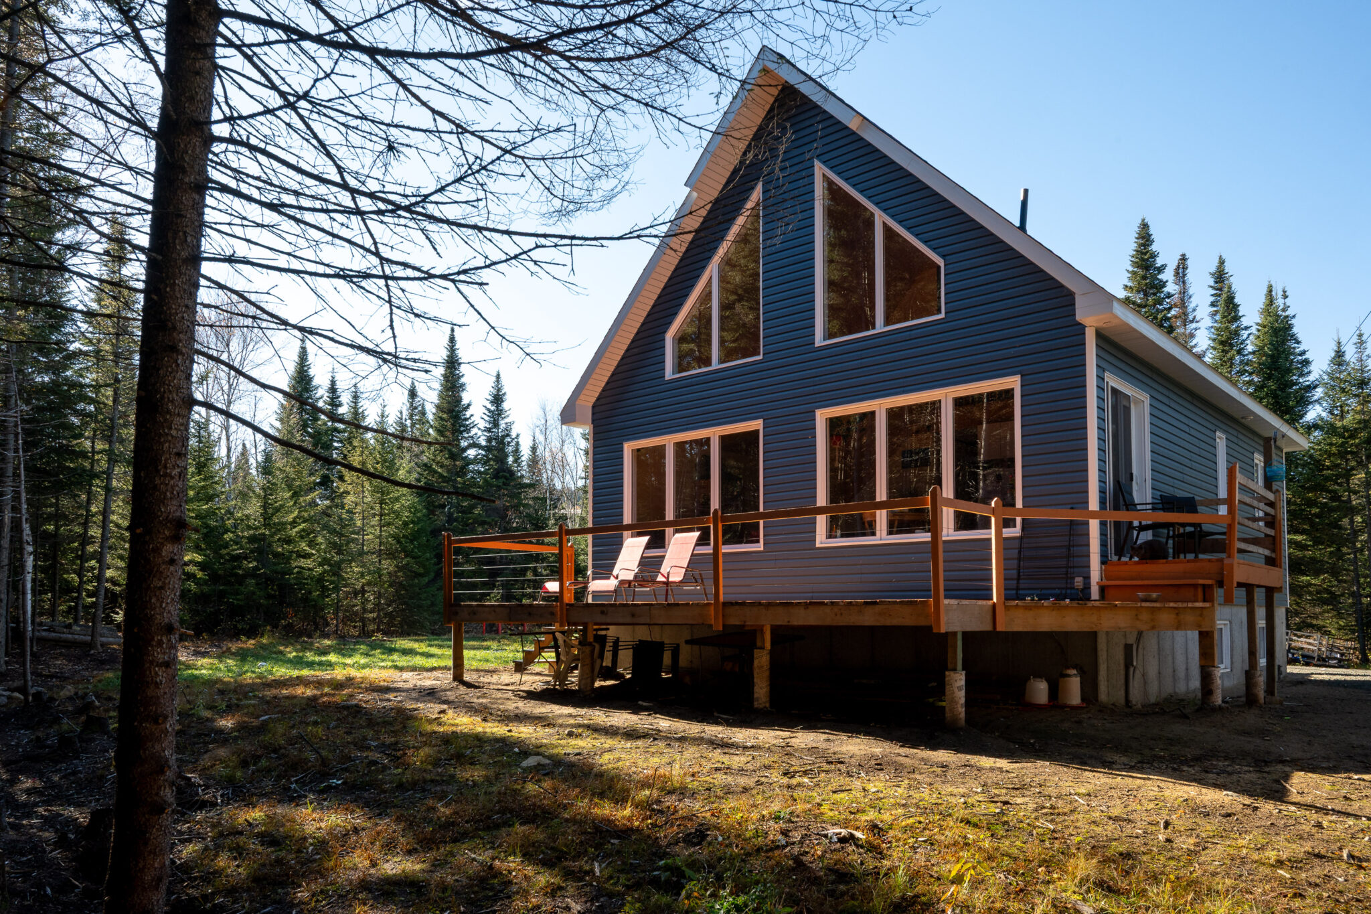
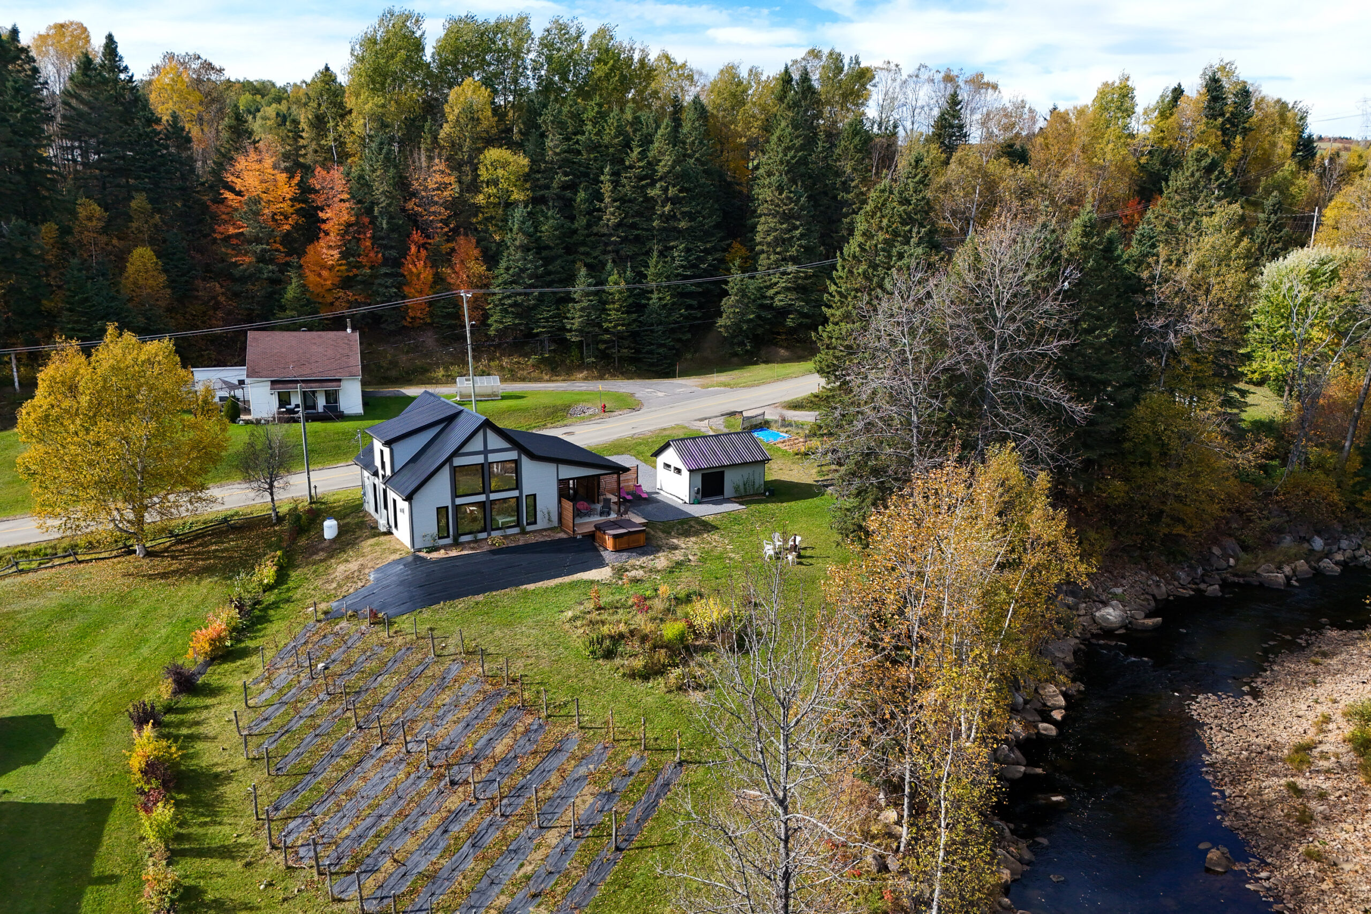
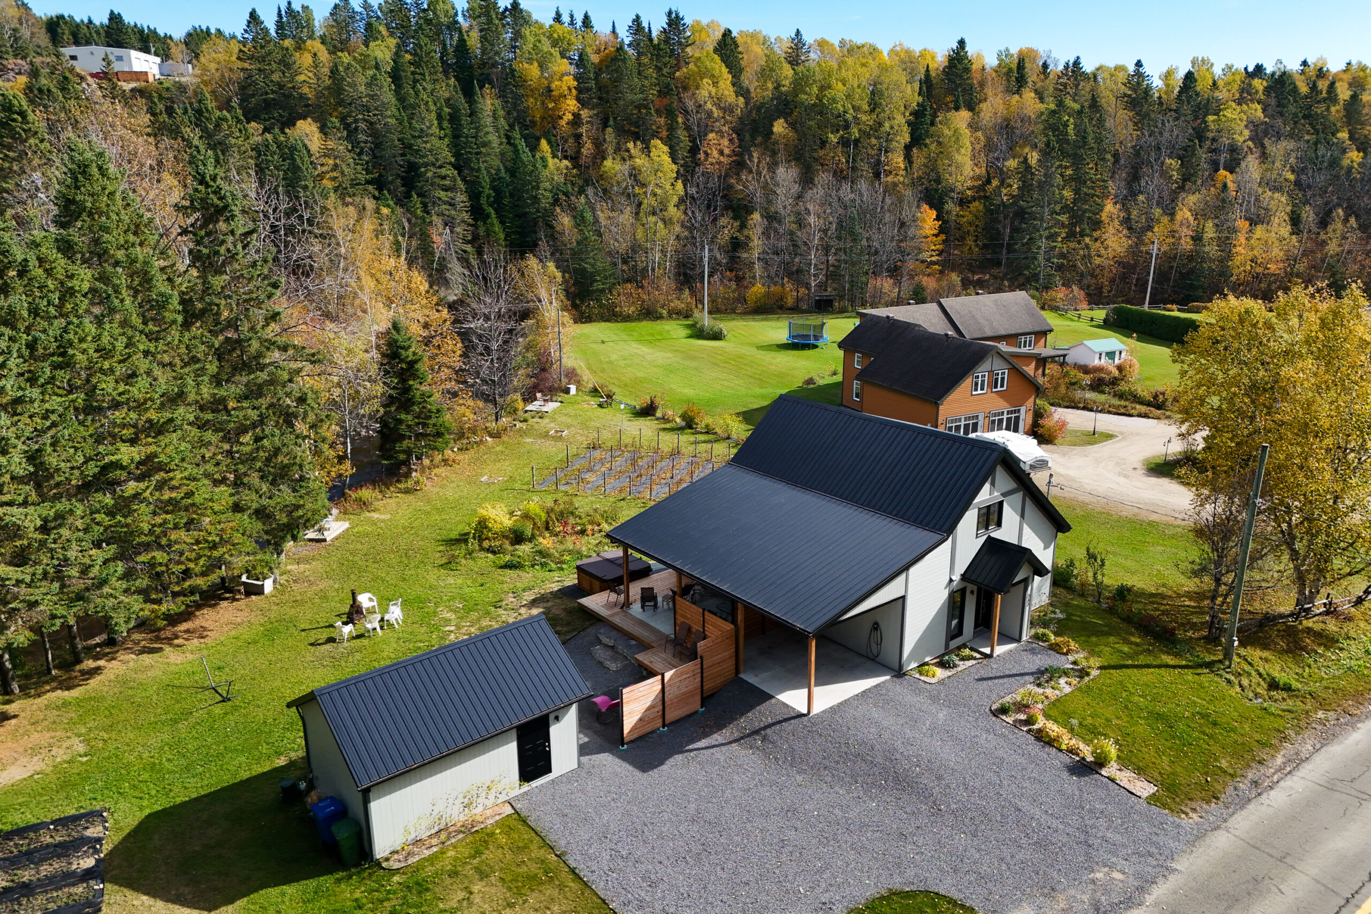
Swiss Chalet-Style Forest Residence

This prefabricated chalet stands out for its clean architectural design and expansive glazing that showcases the beauty of the surrounding landscape. Nestled in the heart of a wooded environment, it provides a peaceful retreat that fosters a close connection with nature. The elevated deck extends the living spaces outdoors and offers the perfect place to enjoy every season. Its simple form and gable roof create a style that is both modern and timeless. This project combines comfort, functionality, and quality craftsmanship in an exceptional natural setting.

Résidence en forêt de style chalet suisse

Pictures of the project

Swiss Chalet-Inspired Single-Family Home

This single-family residence draws inspiration from traditional Swiss chalet architecture while incorporating contemporary elements tailored to the homeowner’s preferences. Its steeply pitched roof, balanced proportions, and distinctive architectural details give the home a unique and timeless character. Light-colored exterior finishes, complemented by a dark metal roof and natural wood accents, create an elegant contrast that highlights the building’s personality. The covered shelter and thoughtfully designed outdoor living spaces enhance both comfort and functionality, while the surrounding wooded setting contributes to the home’s warm and inviting atmosphere. This project showcases a successful reinterpretation of a classic architectural style, where quality craftsmanship, aesthetic appeal, and modern comfort come together seamlessly.

Résidence unifamiliale d'inspiration chalet suisse

Pictures of the project

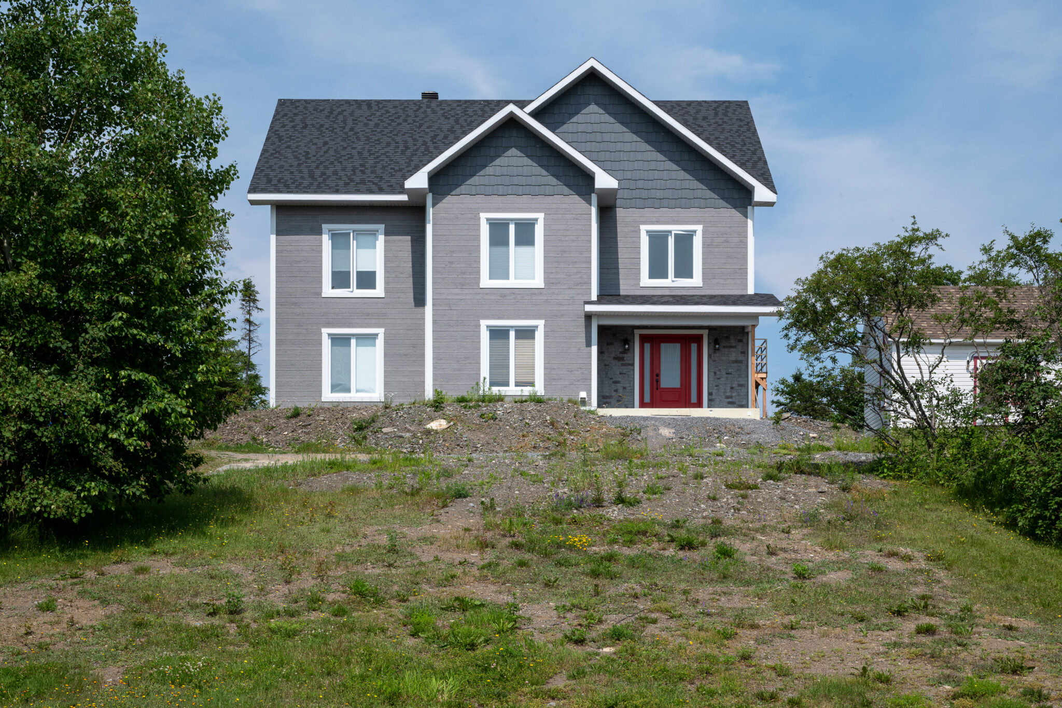
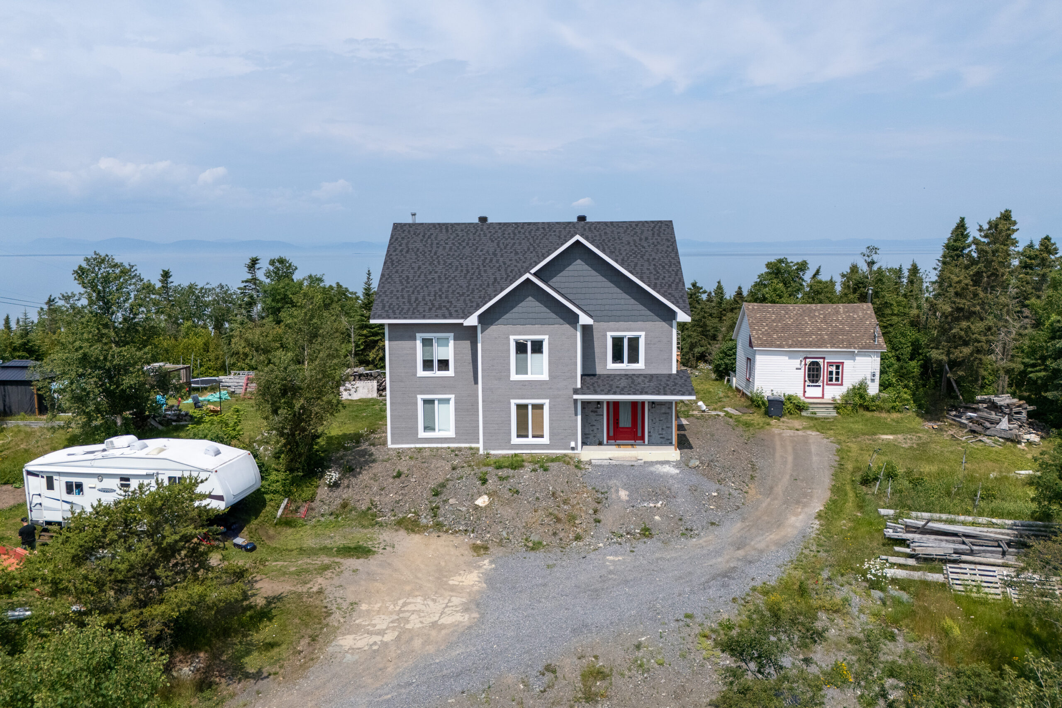
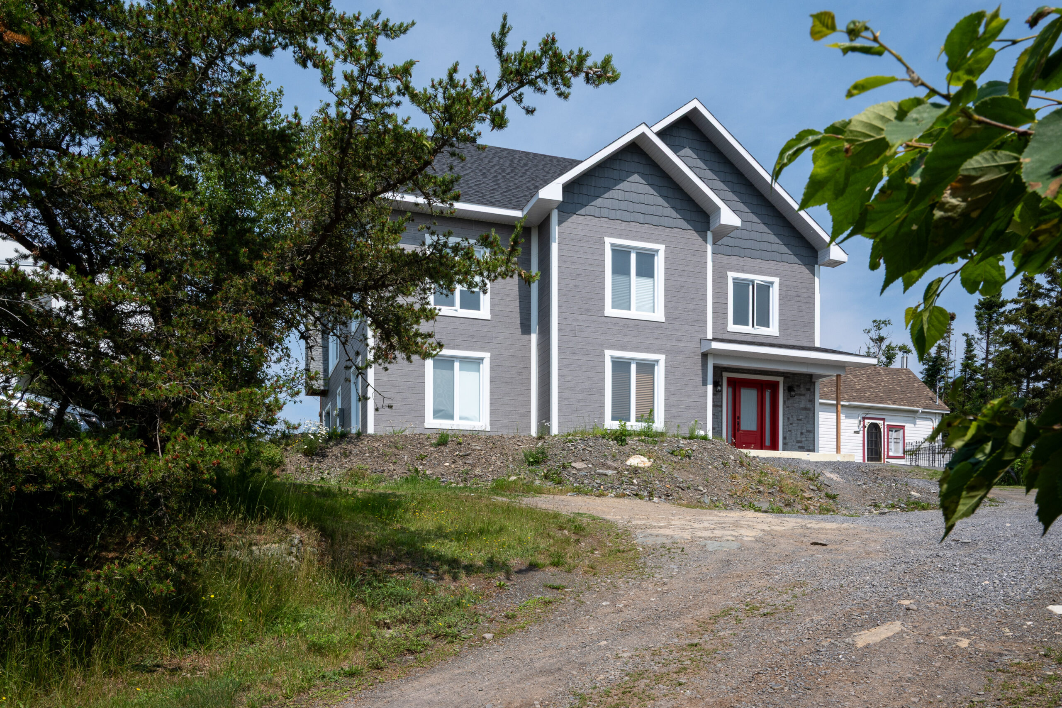
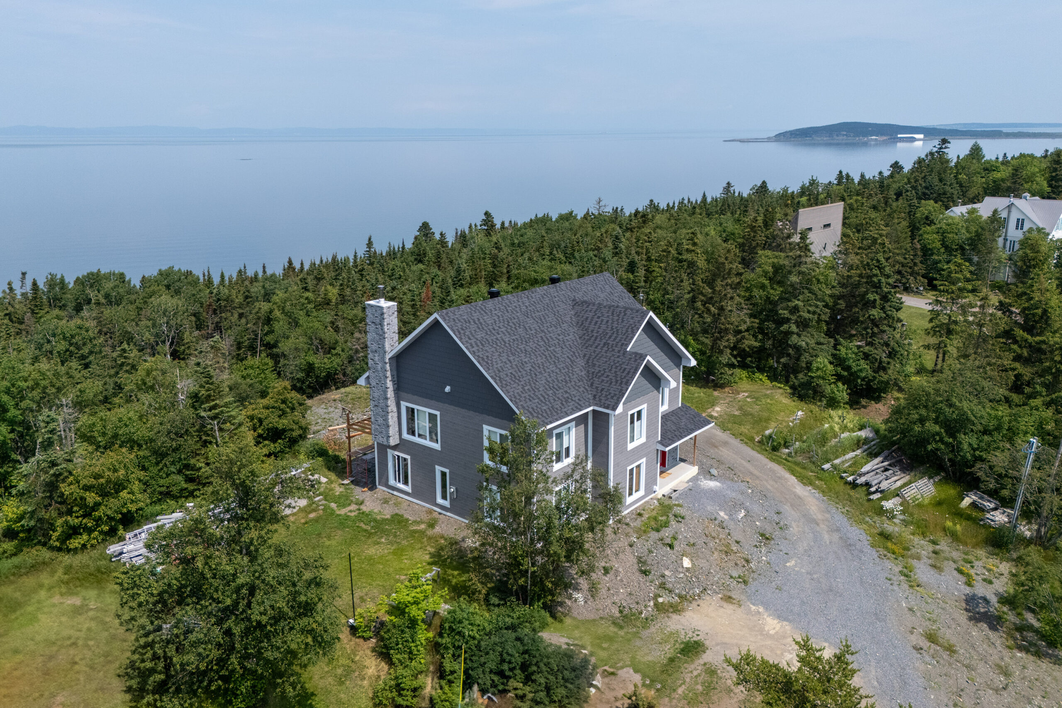
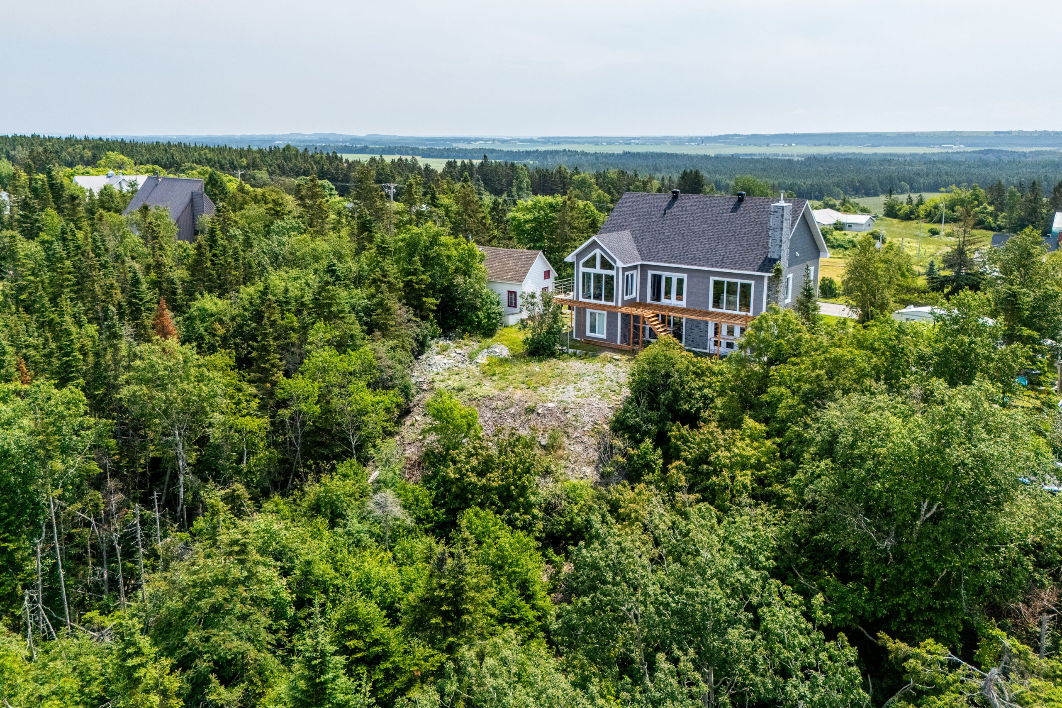
Custom Single-Family Home with Panoramic Views

This custom single-family residence stands out for its classic two-storey design and privileged location on an elevated site. Its gray exterior finishes, enhanced by contrasting details and a welcoming entrance, create an elegant and timeless appearance. The home is designed to fully capture panoramic views of the surrounding landscape and water. Thoughtfully planned for comfort and functionality, it offers bright living spaces tailored to its occupants’ needs. This project reflects enduring quality and seamless integration with its natural surroundings.

Résidence unifamiliale sur mesure avec vue panoramique

Pictures of the project