Contemporary Single-Family Home with Attached Garage
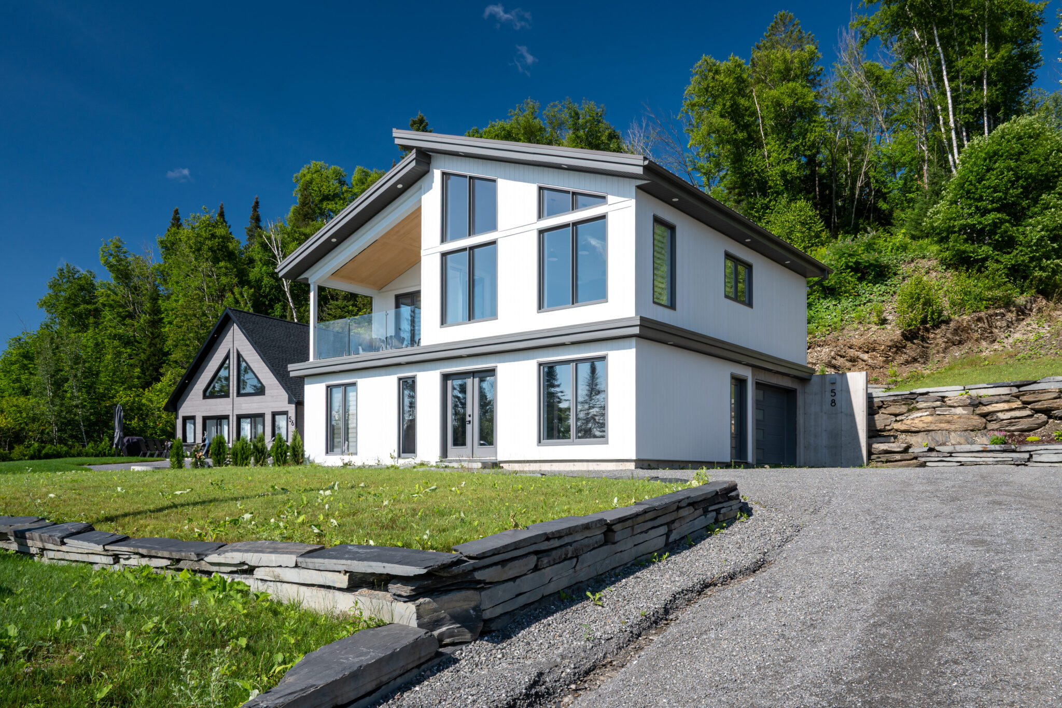
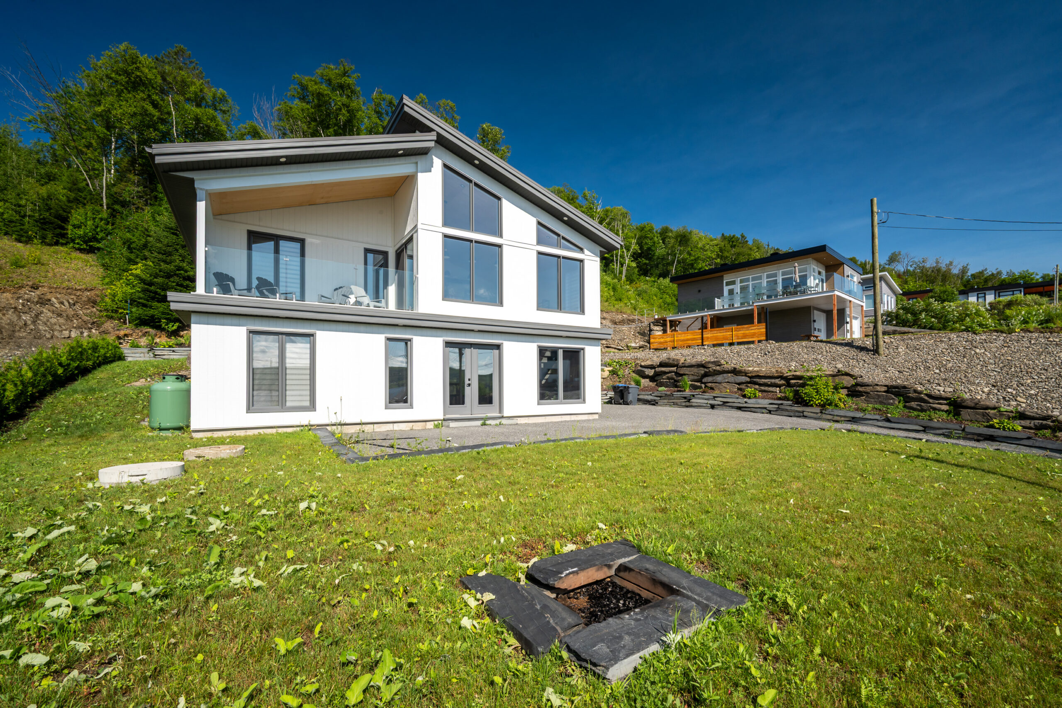
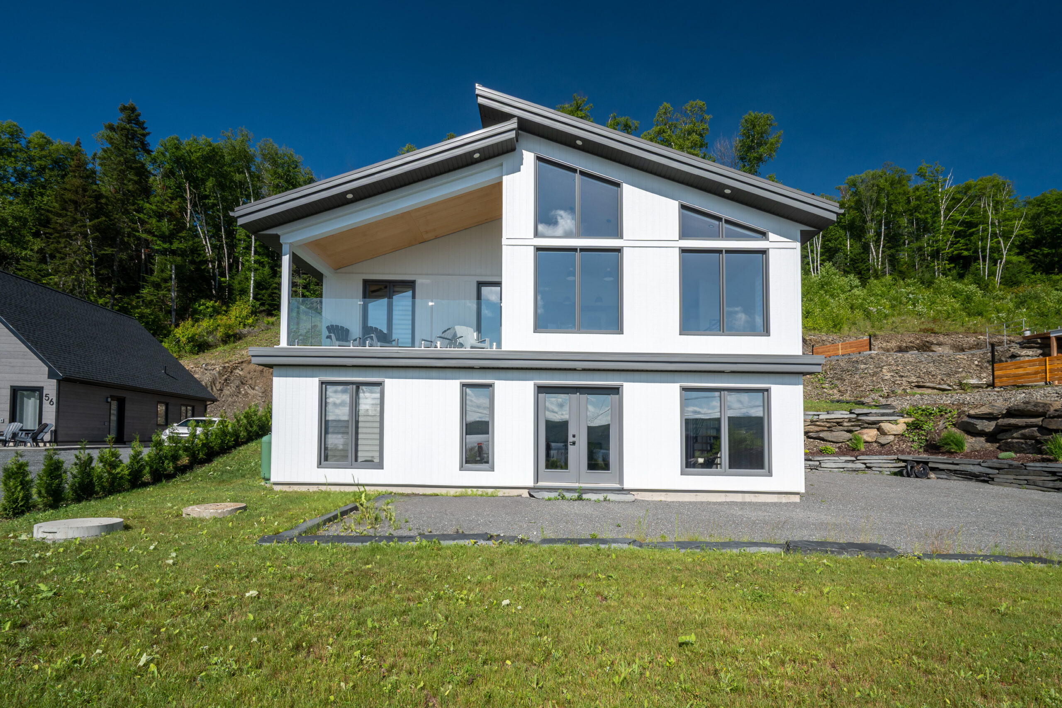
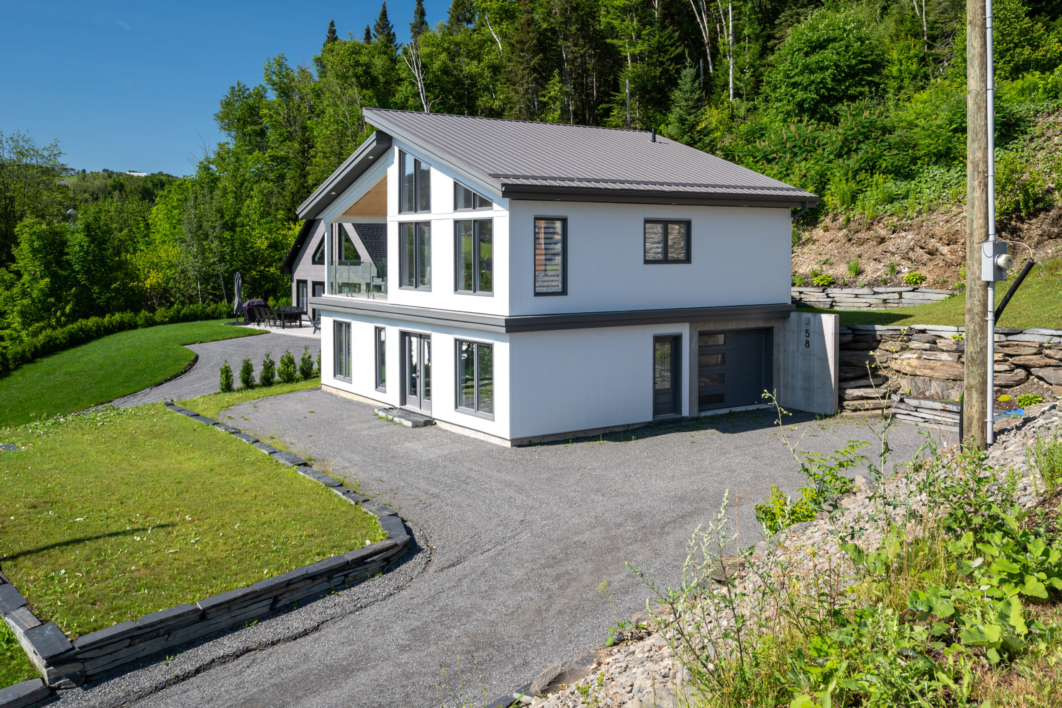
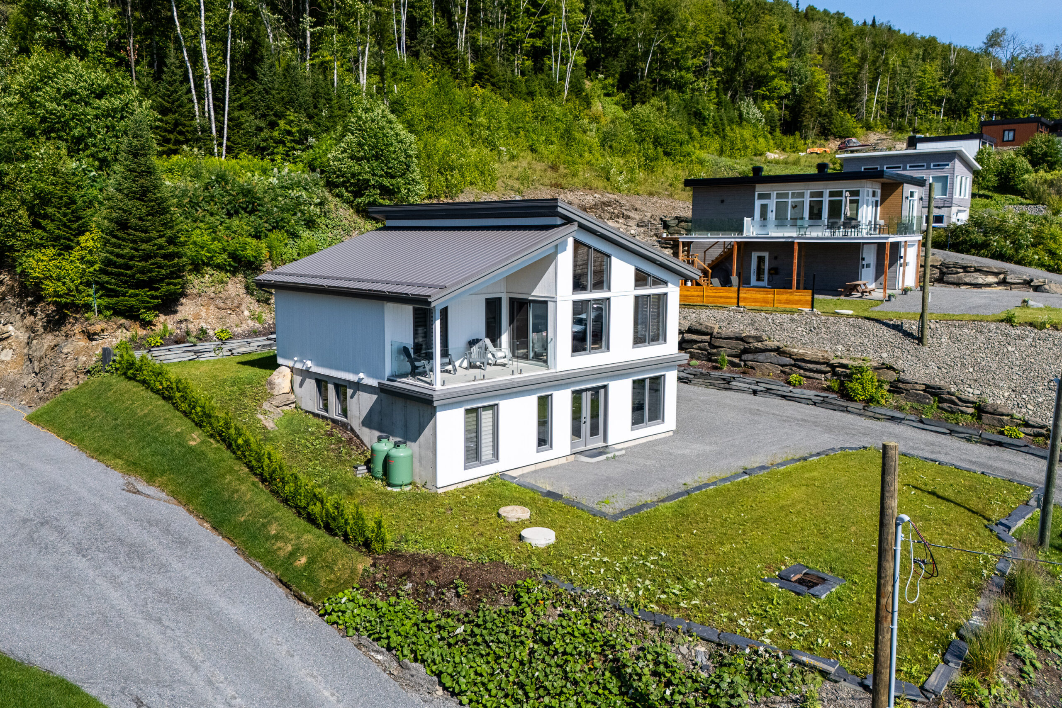

This custom single-family home features contemporary architecture and expansive glazing that highlights views of the surrounding landscape. Its placement on a sloping site allowed for the integration of a lower-level garage, optimizing the use of the property. The metal roofing, clean lines, and understated exterior materials contribute to a modern and sophisticated appearance. Large openings and open ceilings fill the interior with natural light. This project combines comfort, functionality, and quality craftsmanship within a remarkable natural setting.
Pictures of the project
Résidence unifamiliale contemporaine avec garage intégré
Résidence unifamiliale contemporaine avec garage intégré
Résidence unifamiliale contemporaine avec garage intégré
default
Résidence unifamiliale contemporaine avec garage intégré